

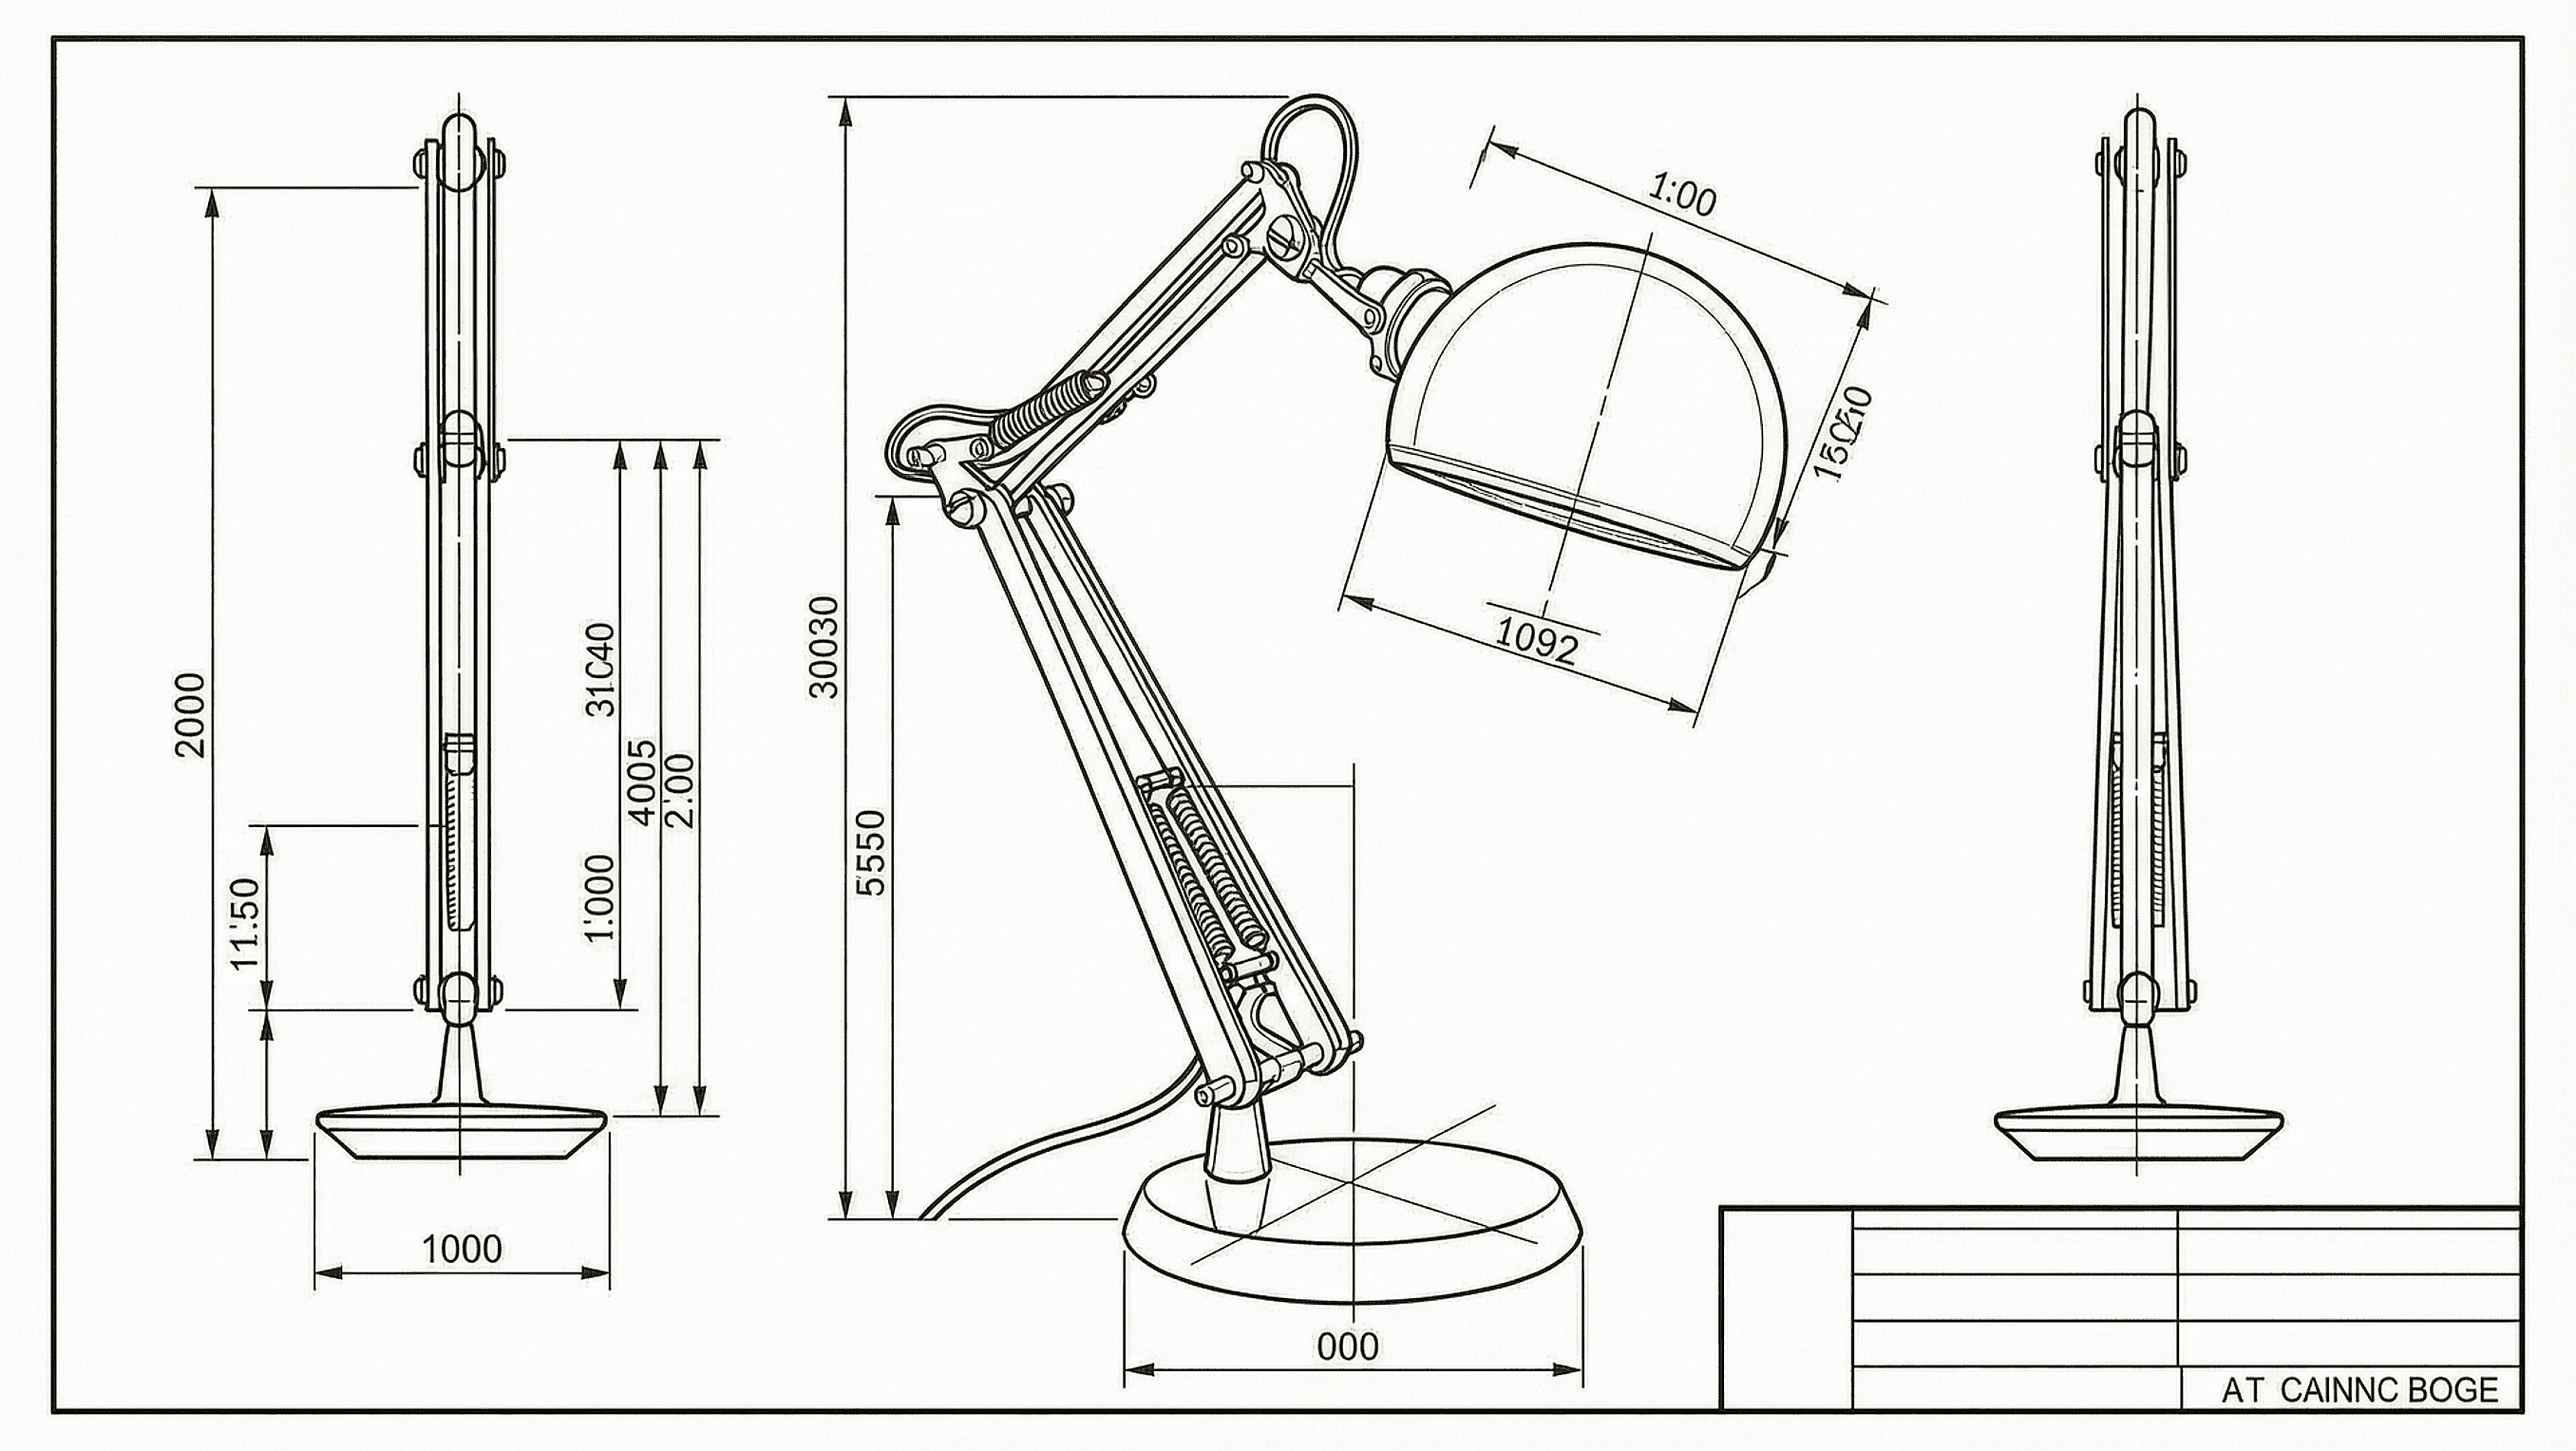
KI-CAD-Zeichnungsgenerator
Verwandle grobe Skizzen oder Text-Prompts in Sekunden in saubere CAD-Zeichnungen, Grundrisse und isometrische Ansichten – für Architektur, Ingenieurbauwerke wie Brücken, Produktdesign und Innenraumplanung.


Entwerfen, verfeinern und visualisieren – in jedem Maßstab
Der AI CAD Drawing Generator läuft mit den besten Bildmodellen wie Seedream 5.0, GPT Image 2, Nano Banana Pro und Recraft V4 – so werden deine Zeichnungen sauber, beschriftet und teilbereit.
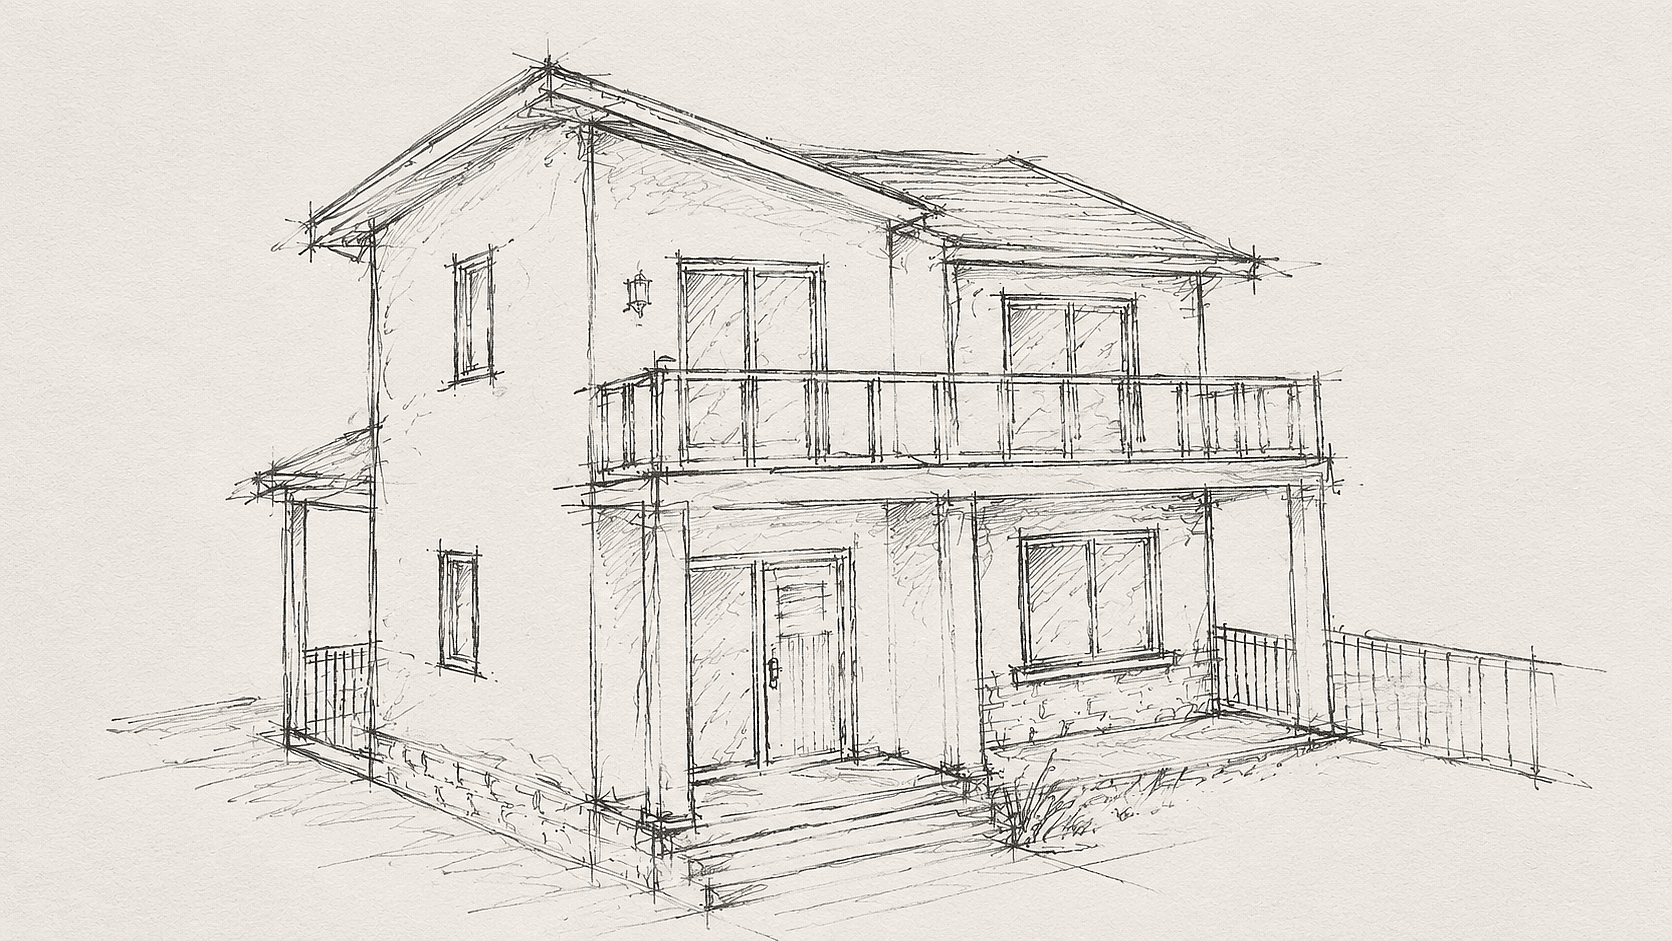
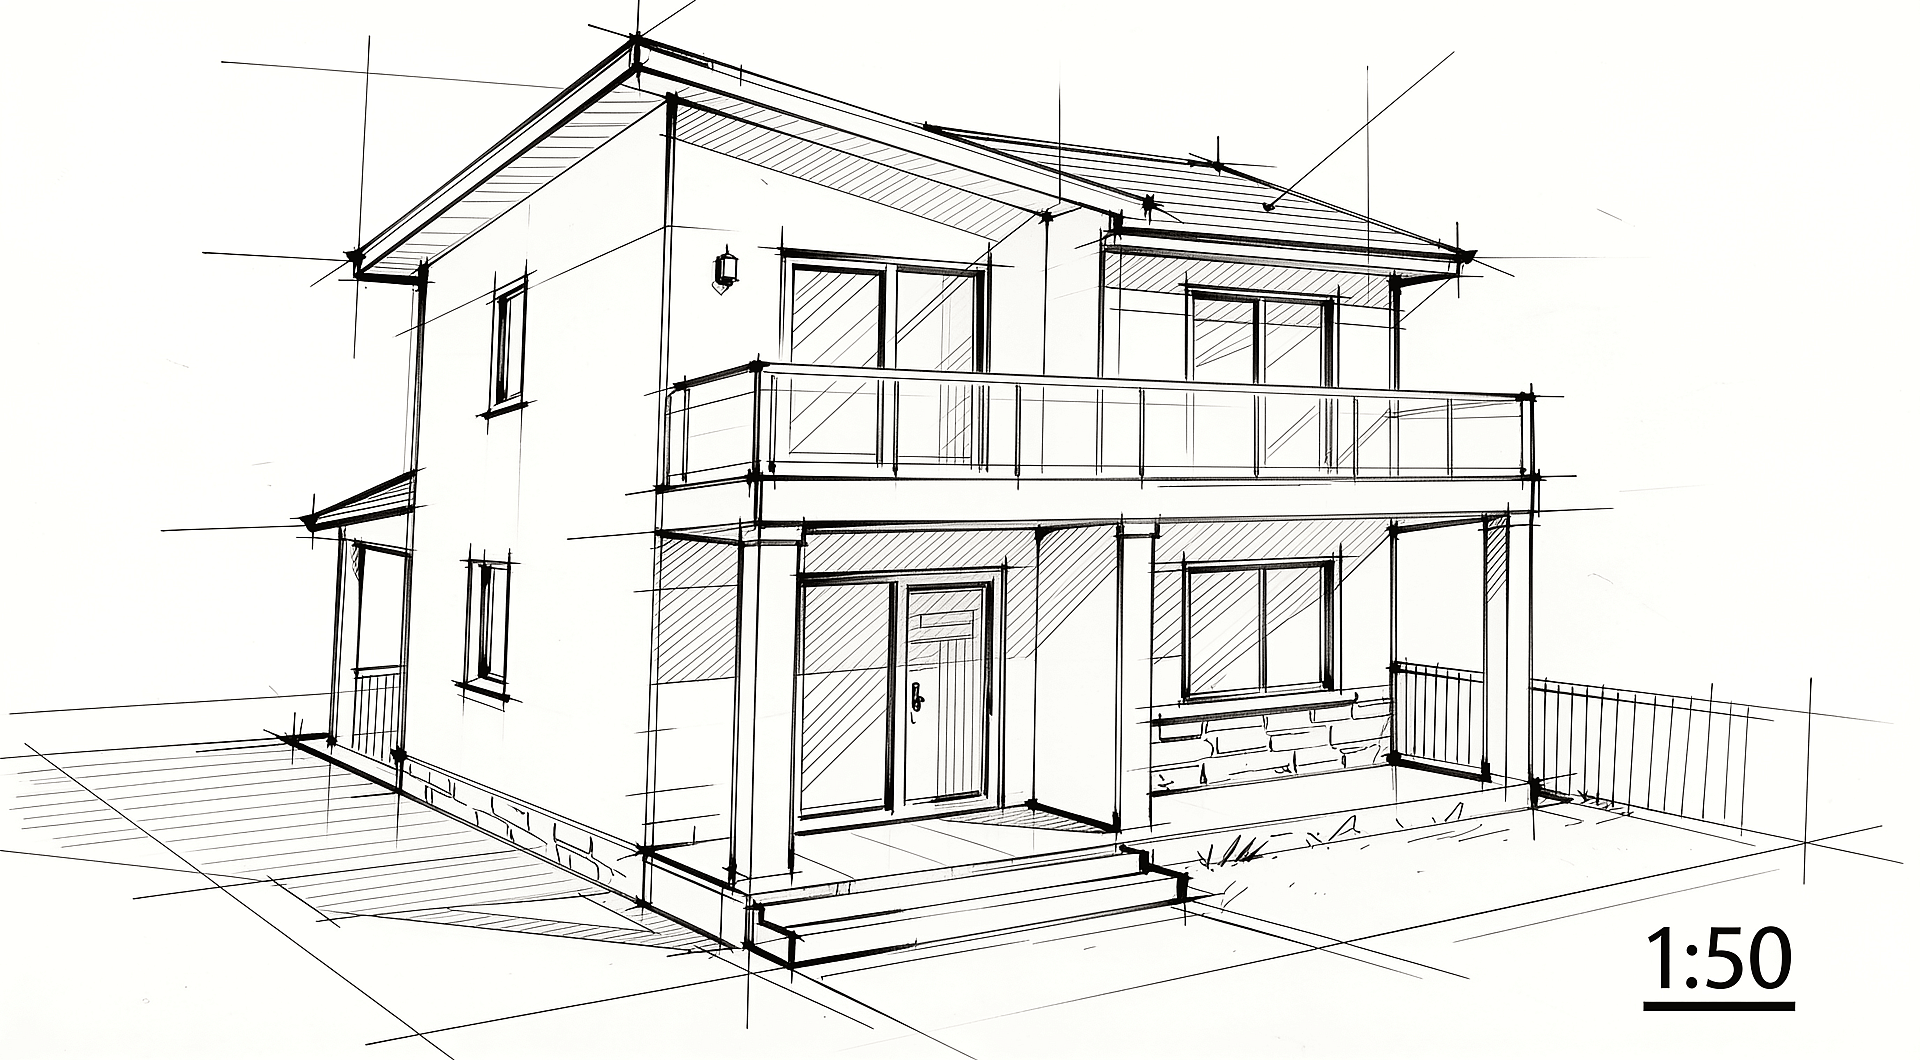
Skizze zu Zeichnung
Lade eine handgemachte Skizze oder ein grobes Foto hoch und wandle es in eine saubere Strichzeichnung im CAD-Stil um. Proportionen bleiben fixiert, die Perspektive rastet auf orthografisch ein, und das Ergebnis ist in gängigen Maßstäben wie 1:50 oder 1:100 lesbar. Ideal, um von der Serviettenskizze zu einer prüfreifen Zeichnung zu kommen.
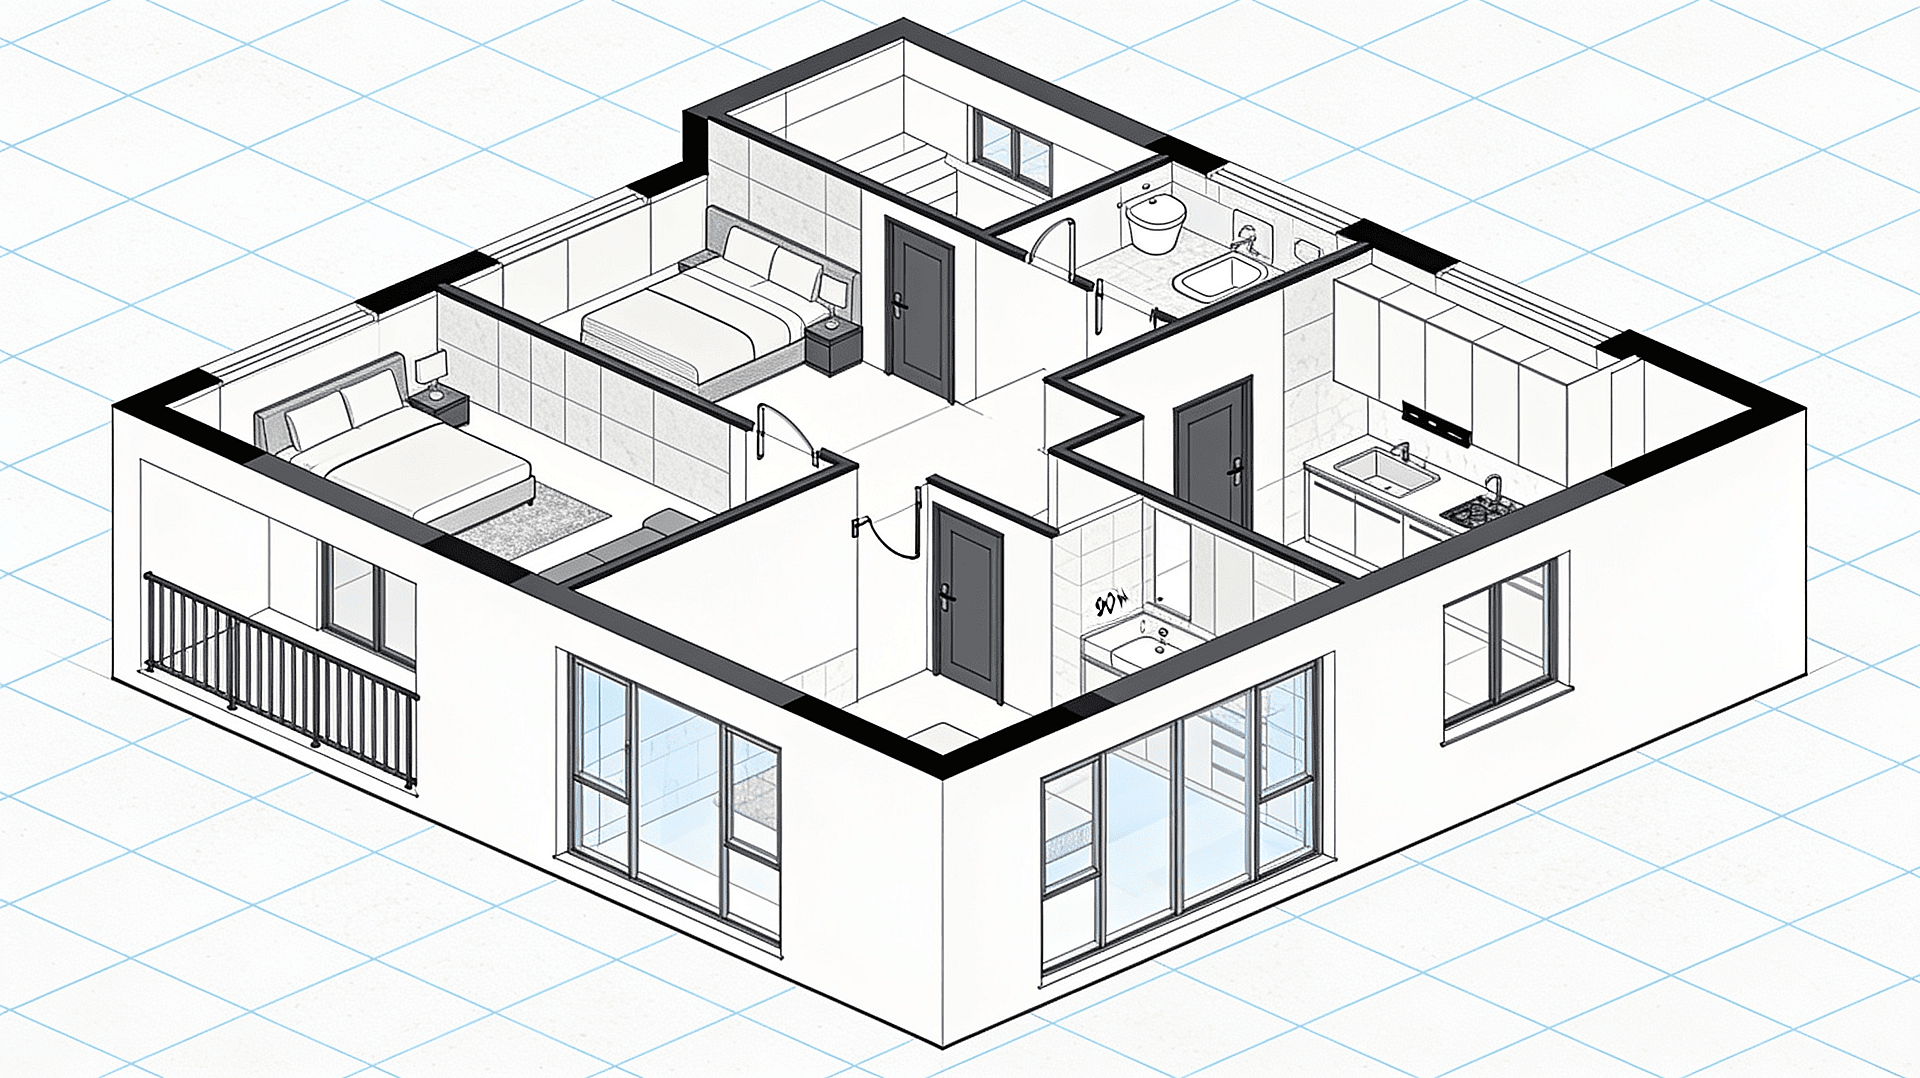
Lesbare Grundrisse
Generiere 2D-Grundrisse, Bürolayouts und Innenraumzeichnungen mit Wänden, Türen, Fenstern, Einrichtung und Raumbeschriftungen in Sekunden. Passe Raumgrößen an, tausche Layouts aus oder gestalte für Wohn-, Einzelhandels- oder Studionutzung neu – von der Einzimmerwohnung bis zum kompletten Gebäudeplan. Die Ausgabe bleibt im A3-Druckformat lesbar.
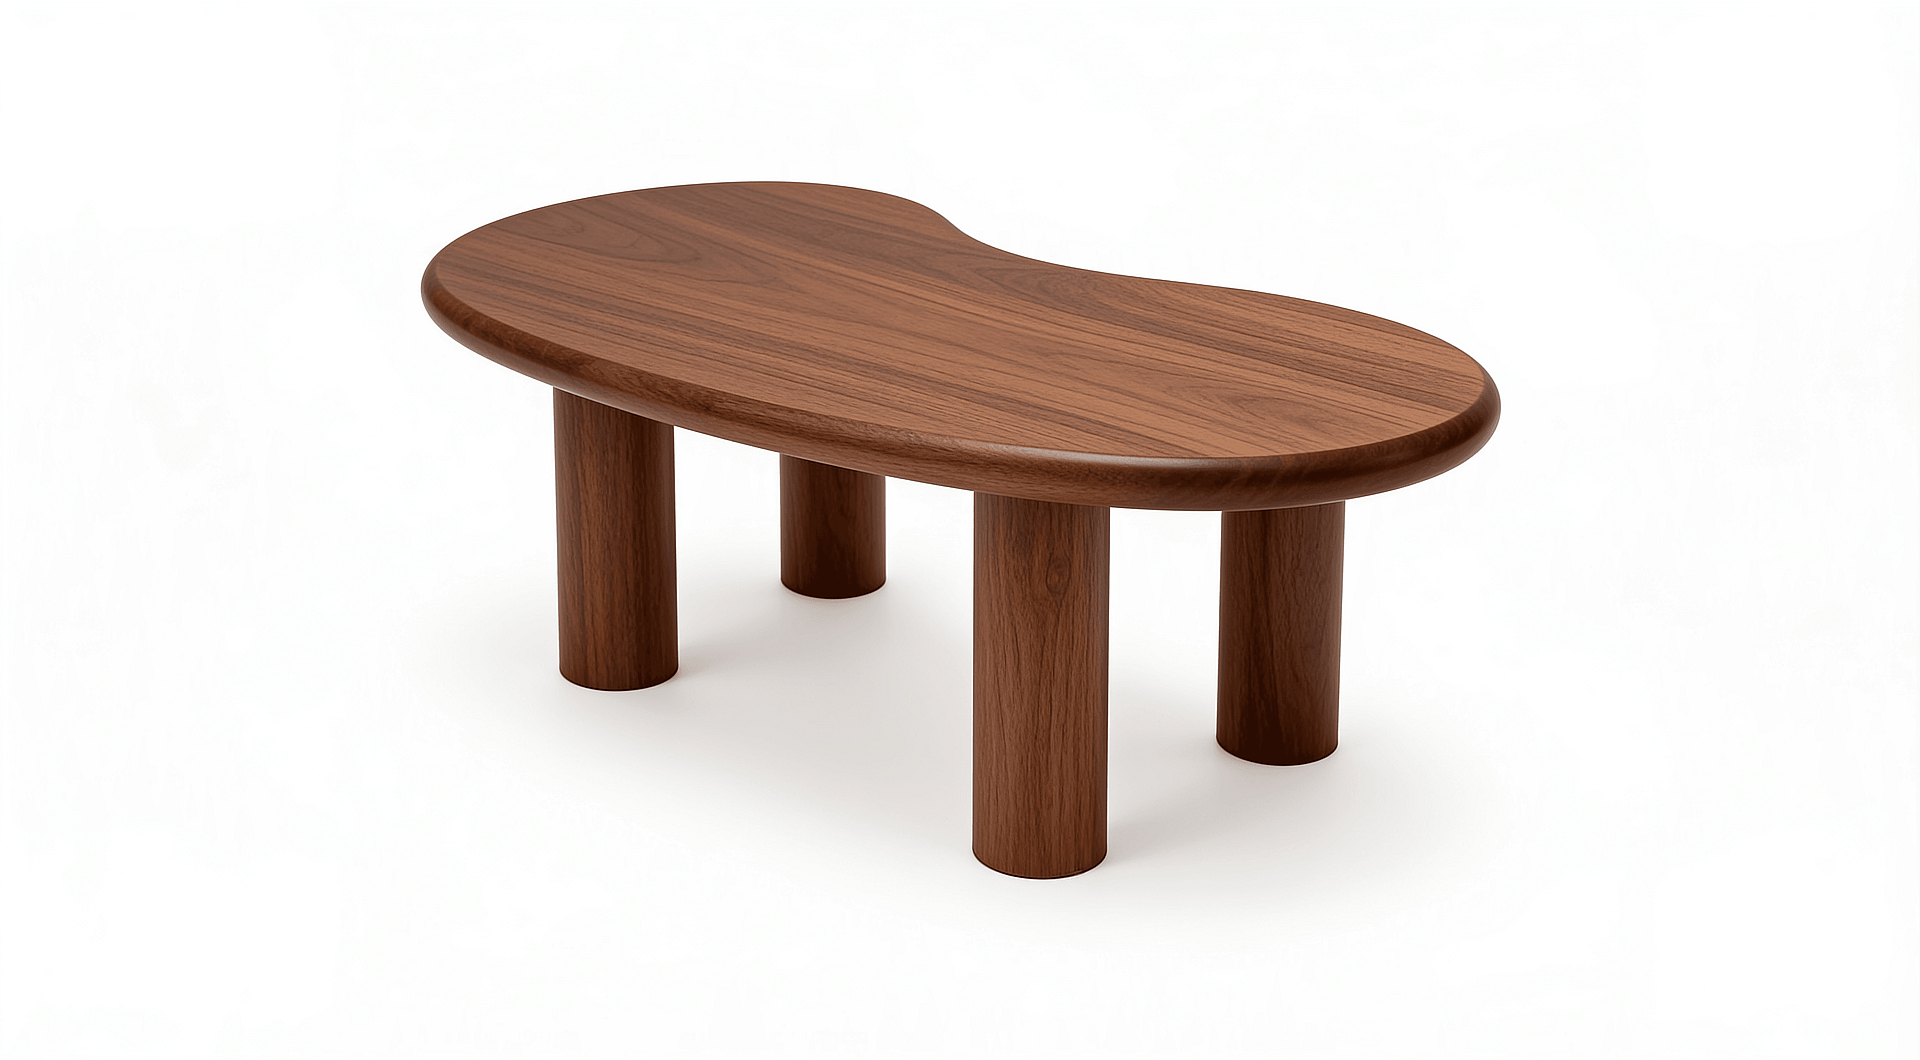
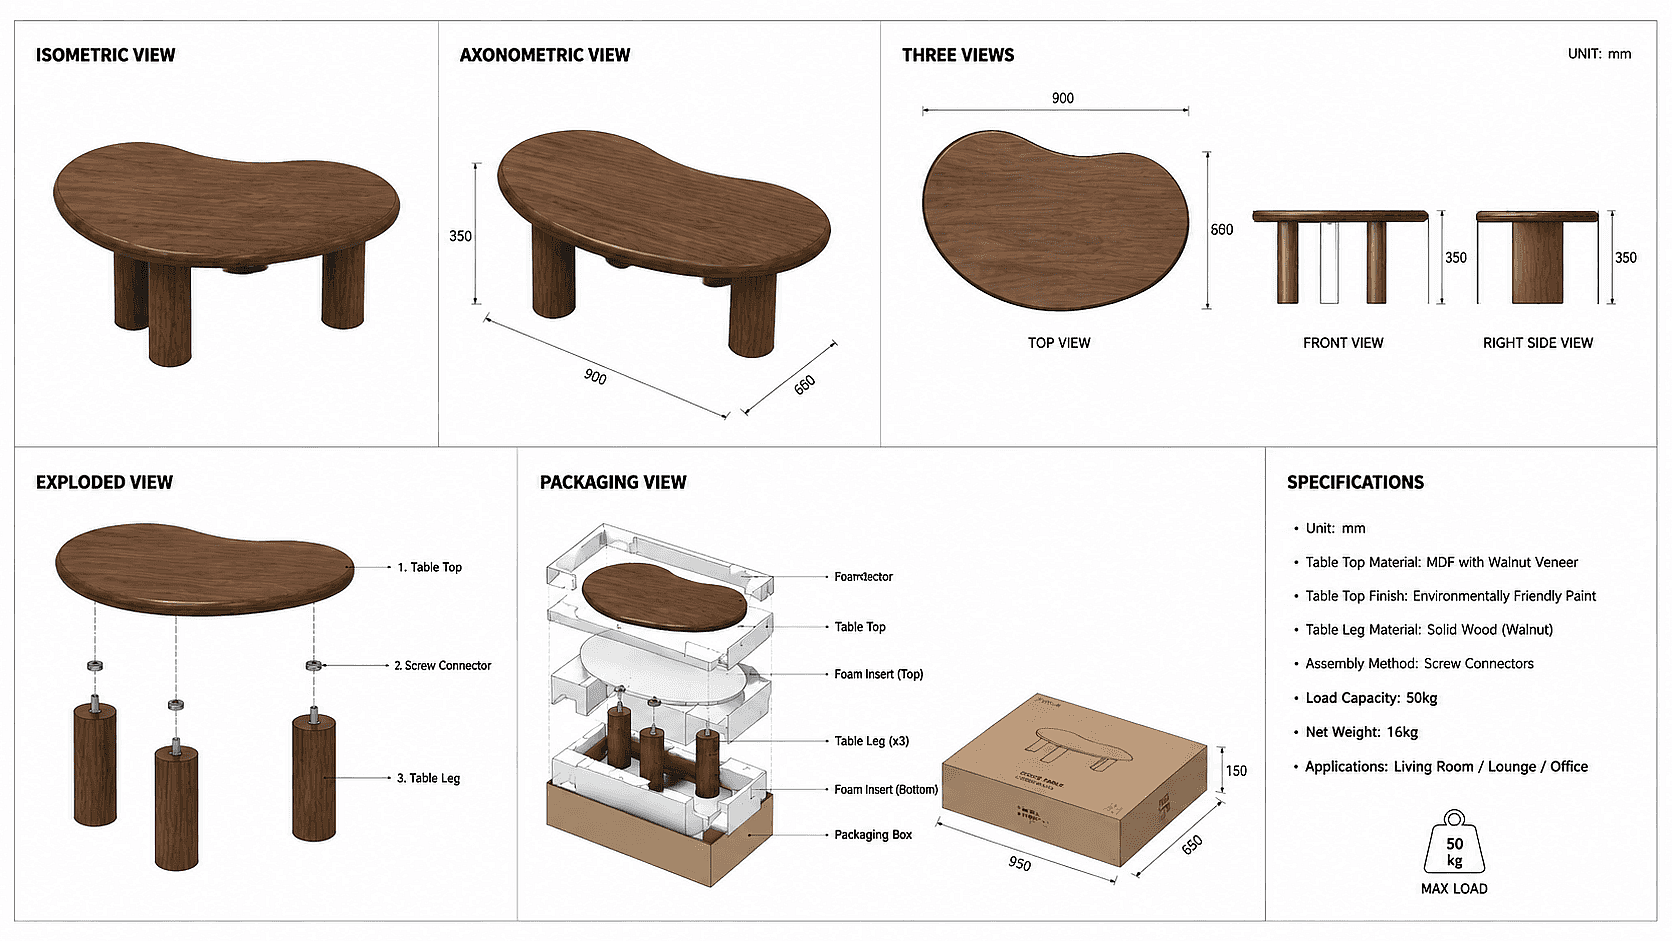
Isometrische und Explosionsansichten
Erstelle isometrische, axonometrische und Explosionsansichten aus einem einzigen Referenzbild oder Text-Prompt – von Hausentwürfen und Gartenlayouts bis zu Produktaufschlüsselungen und Verpackungsdiagrammen. Nützlich für Montageanleitungen und Präsentationsvisuals, bei denen flache Pläne nicht die ganze Geschichte erzählen.
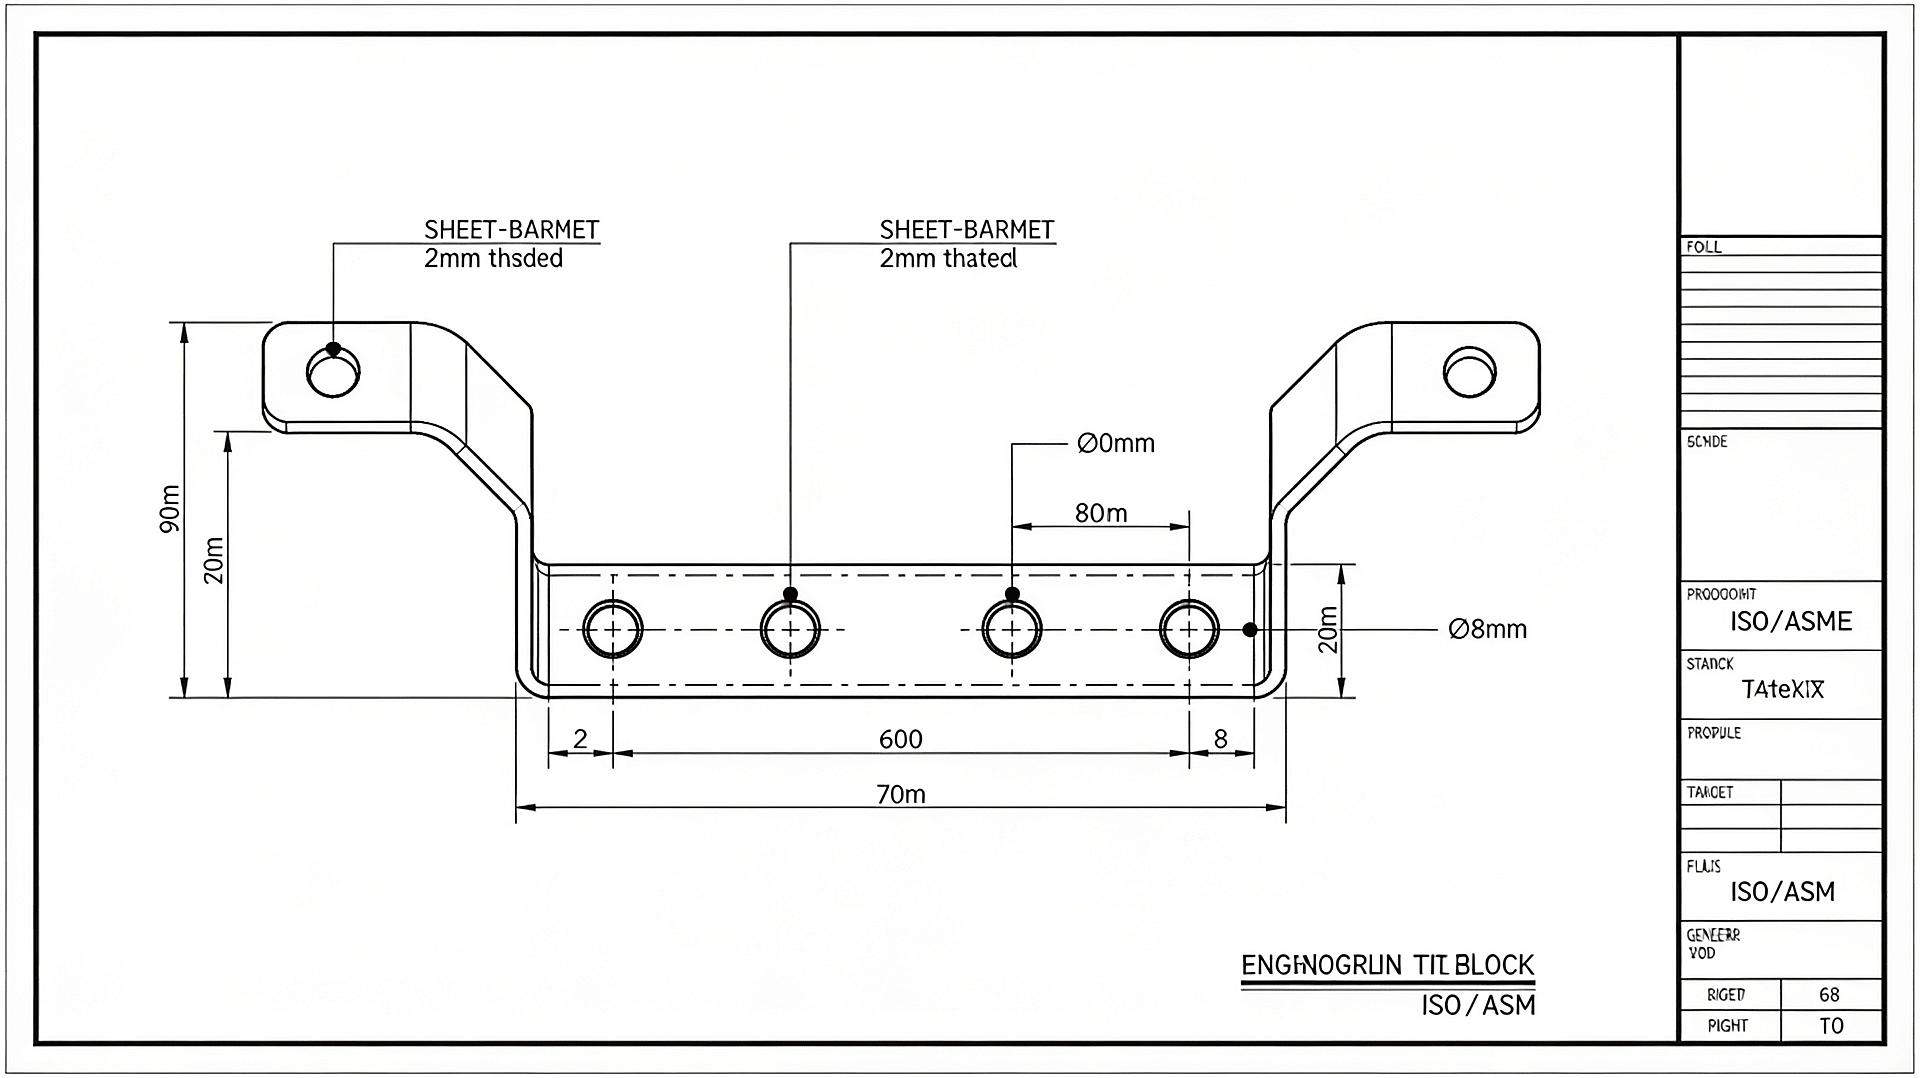
Integrierte Anmerkungen
Füge Maße, Bezugslinien, Teilenummern und Beschriftungen direkt im Generierungsschritt hinzu – egal, ob du ein Maschinenteil im Detail zeigst, einen Elektroplan erstellst oder eine Sanitärinstallation dokumentierst.
So nutzt du den KI-CAD-Zeichnungsgenerator
In drei Schritten von der Idee zur fertigen Zeichnung.
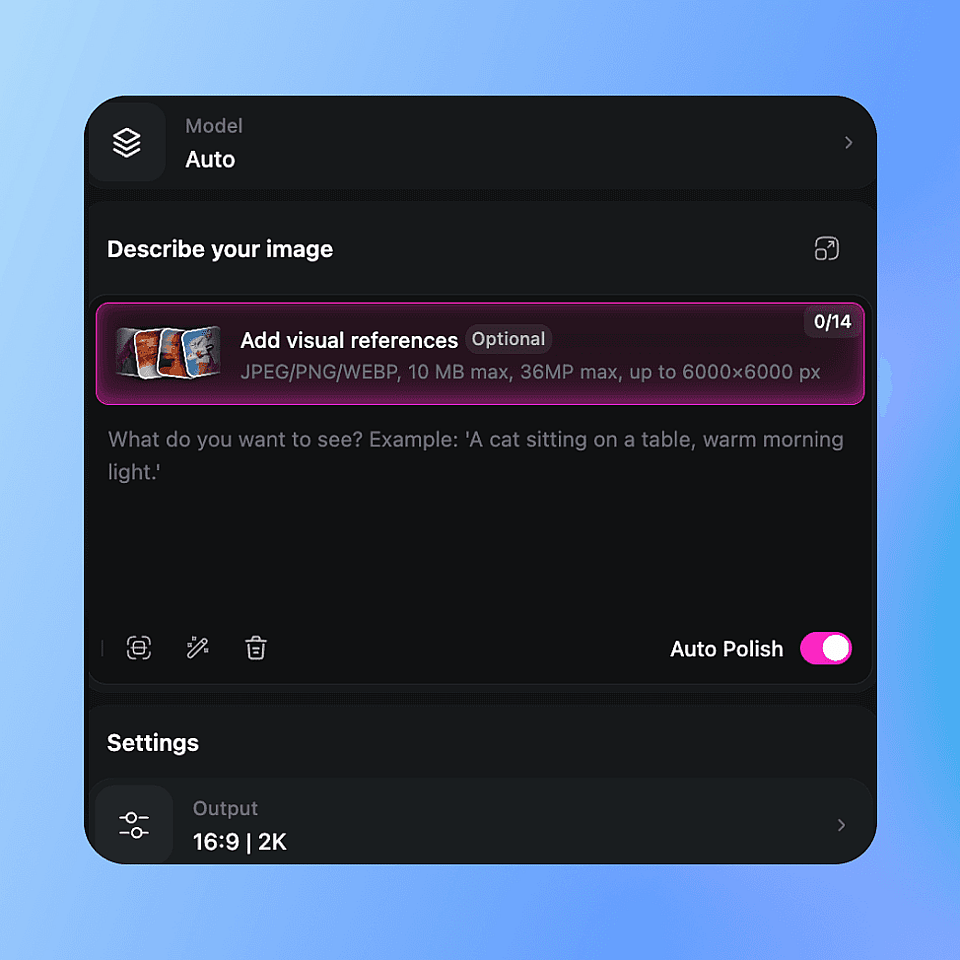
Hochladen oder Prompt
Lade eine Skizze, ein Foto oder einen Referenzplan hoch oder gib einen Prompt ein wie "1-Zimmer-Wohnung, 55 m², Grundriss von oben." Wähle den Zeichentyp: Grundriss, Schnitt, Isometrie oder Explosionsansicht.
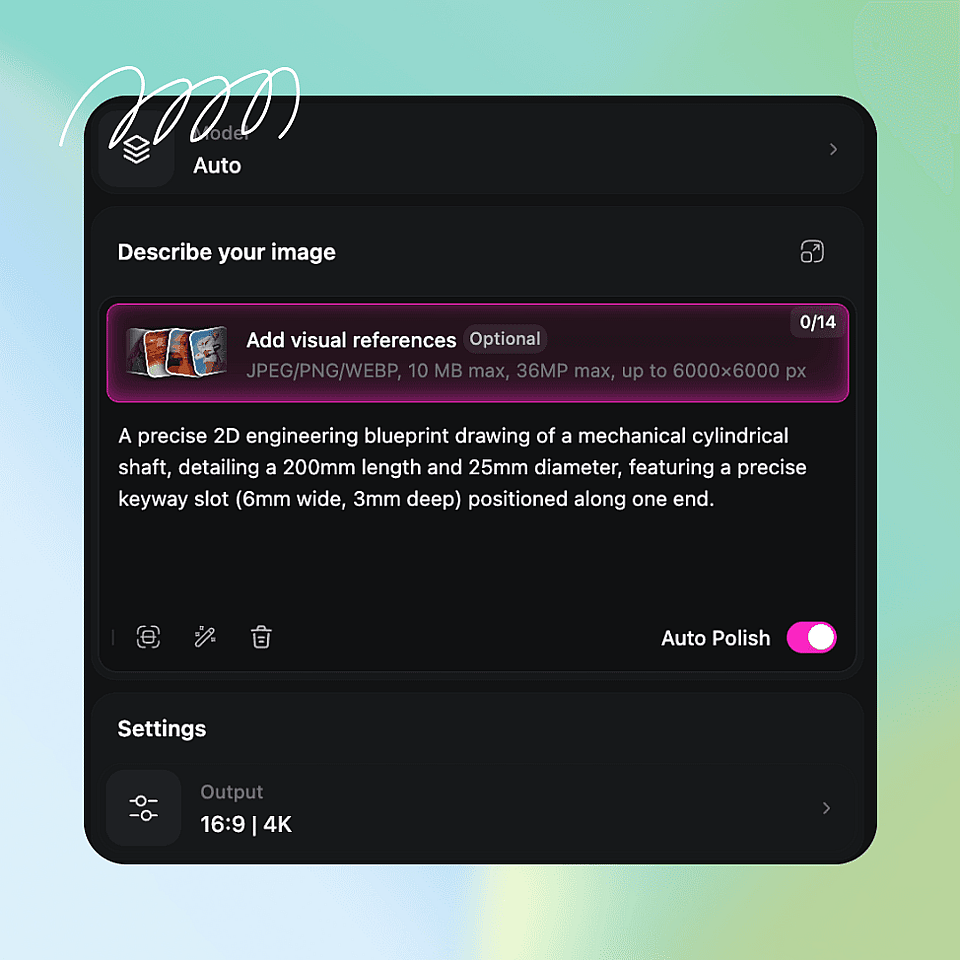
Stil und Größe festlegen
Wähle einen Linienstil (technisch, Blaupause, Schema) und einen Zielmaßstab. Blende Maße, Raster und Materialschraffuren nach Bedarf ein oder aus.
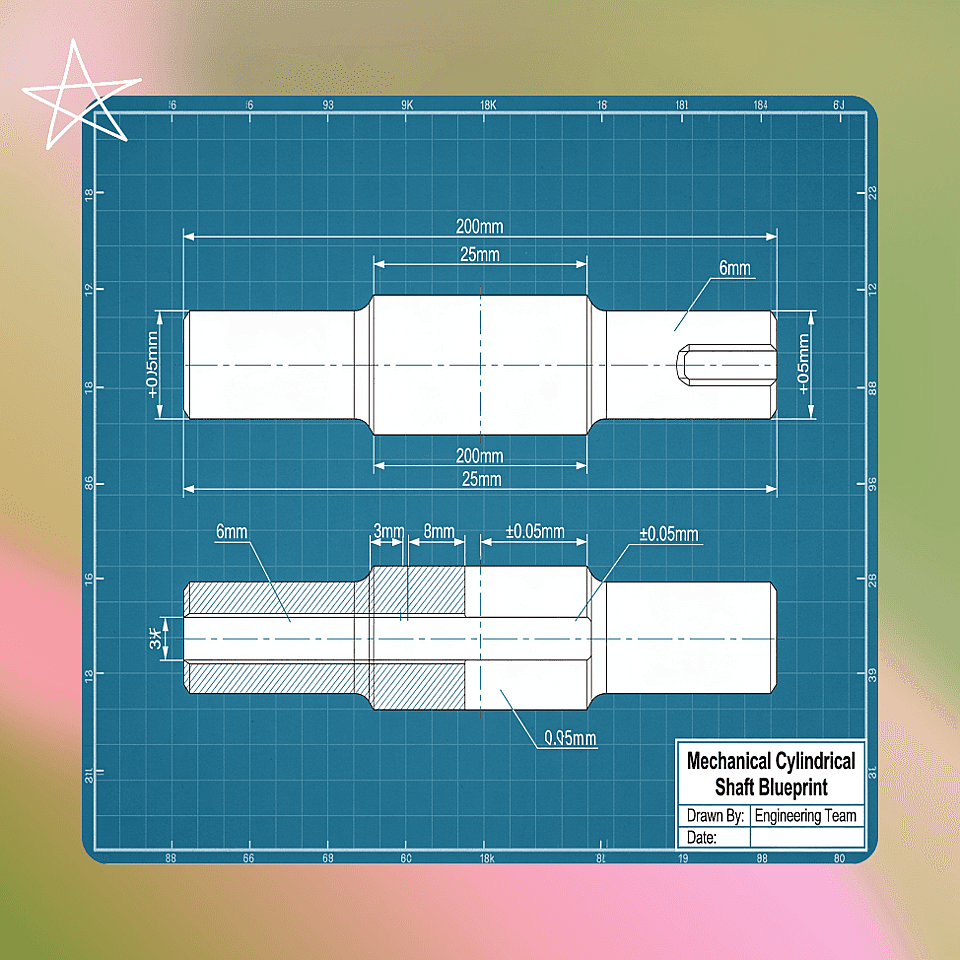
Verfeinern und exportieren
Nutze Text-Prompts für Anpassungen wie „den Korridor um 60 cm verbreitern“ und exportiere dann als PNG, JPG oder vektorfertige Ausgabe.
Entwickelt für Architekten, Ingenieure und Designer
Egal, ob du einmal im Jahr oder täglich Designs entwirfst – das Tool passt sich an deine tatsächliche Arbeitsweise an.
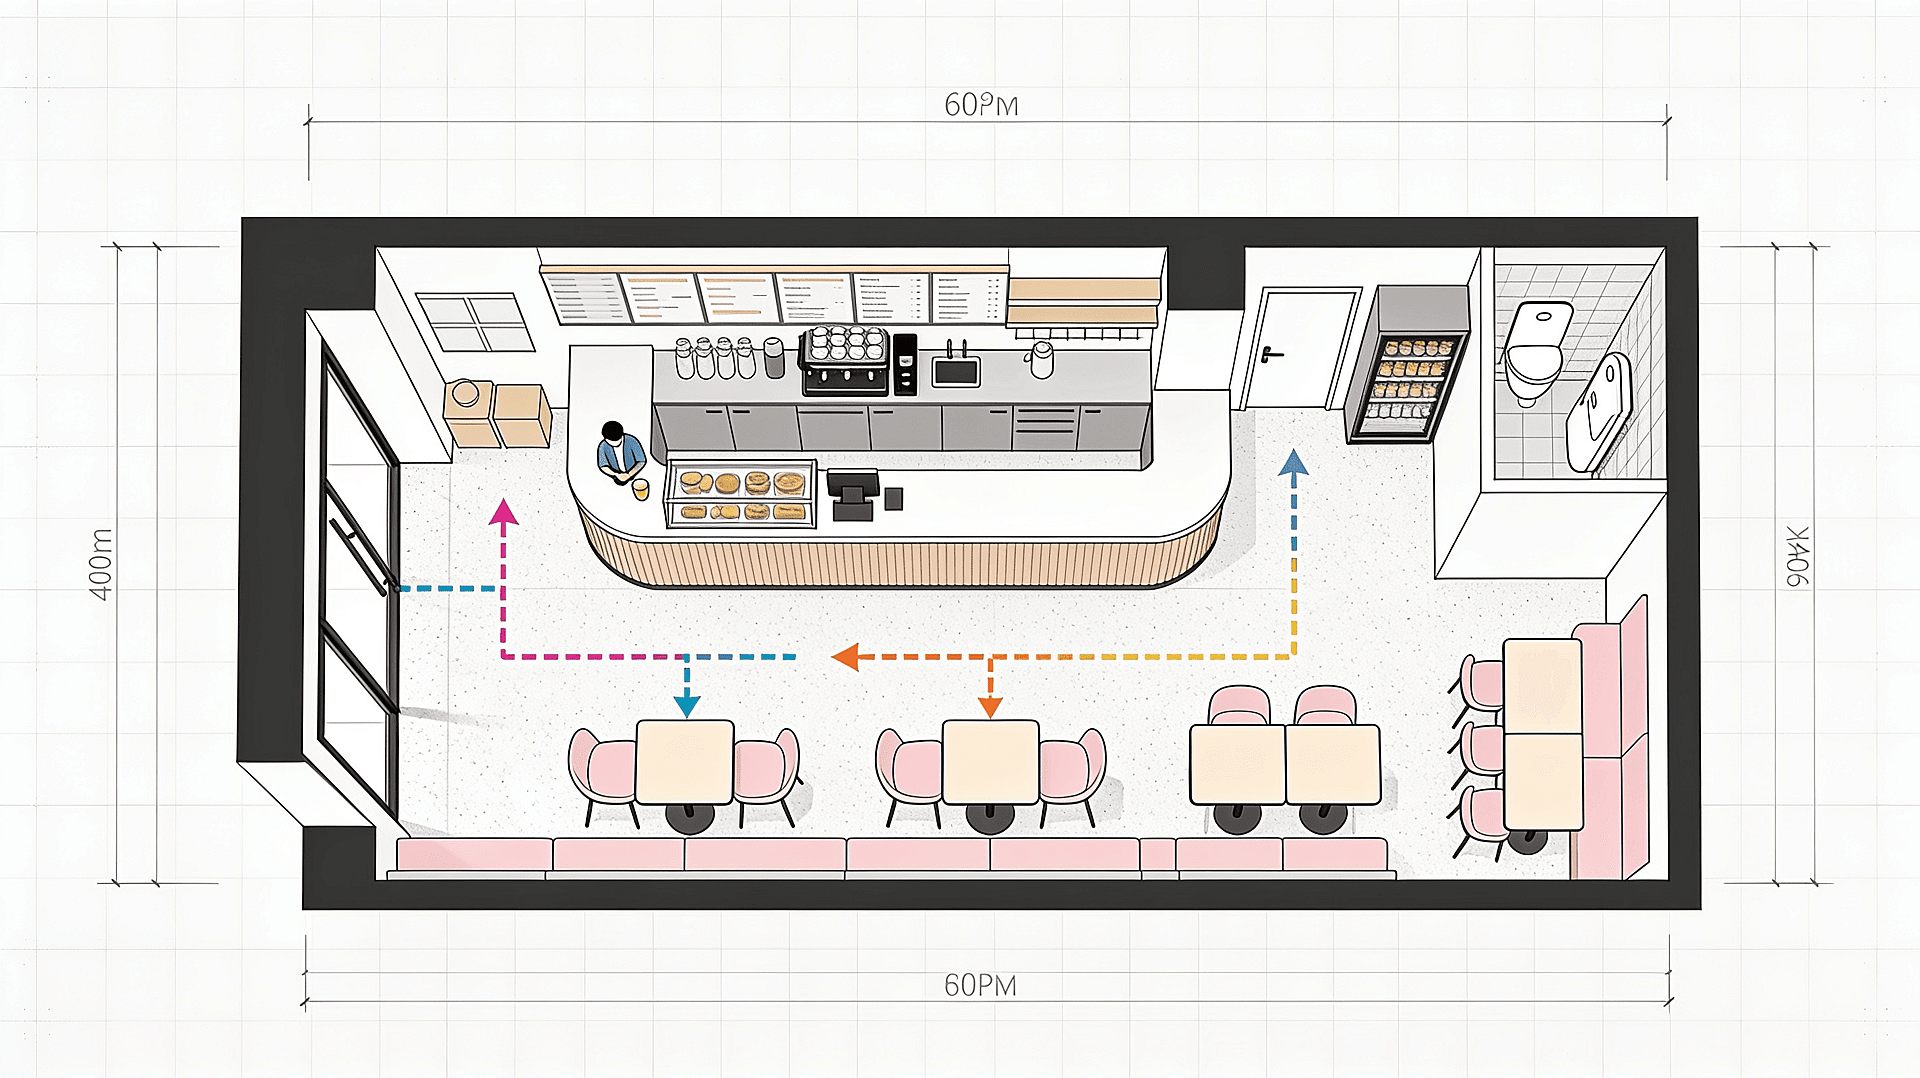
Innenarchitekten
Verwandle ein Raum-Briefing in Sekunden in ein maßstabsgetreues Möbel-Layout, einen Raumplan oder eine funktionale Zeichnung. Tausche Stile, ordne Laufwege neu an oder generiere herstellerfertige Montageanleitungen – alles ohne von Grund auf neu zu zeichnen. Ob du eine Kundenpräsentation vorbereitest, Möbel beschaffst oder Spezifikationen an einen Auftragnehmer übergibst: Komm in jeder Projektphase schneller vom Konzept zum fertigen Ergebnis.
Jetzt ausprobieren
Konzeptzeichnungen
Erstelle isometrische Schnittzeichnungen, Explosionsschnitte und Massenstudien aus einem Text-Prompt – noch bevor du Revit oder AutoCAD öffnest. Visualisiere Innenraumlayout, vertikale Erschließung und Programmverteilung in einer einzigen Zeichnung. Exportiere sie für die Kundenpräsentation oder das Design-Review, wenn du bereit bist.
Jetzt ausprobieren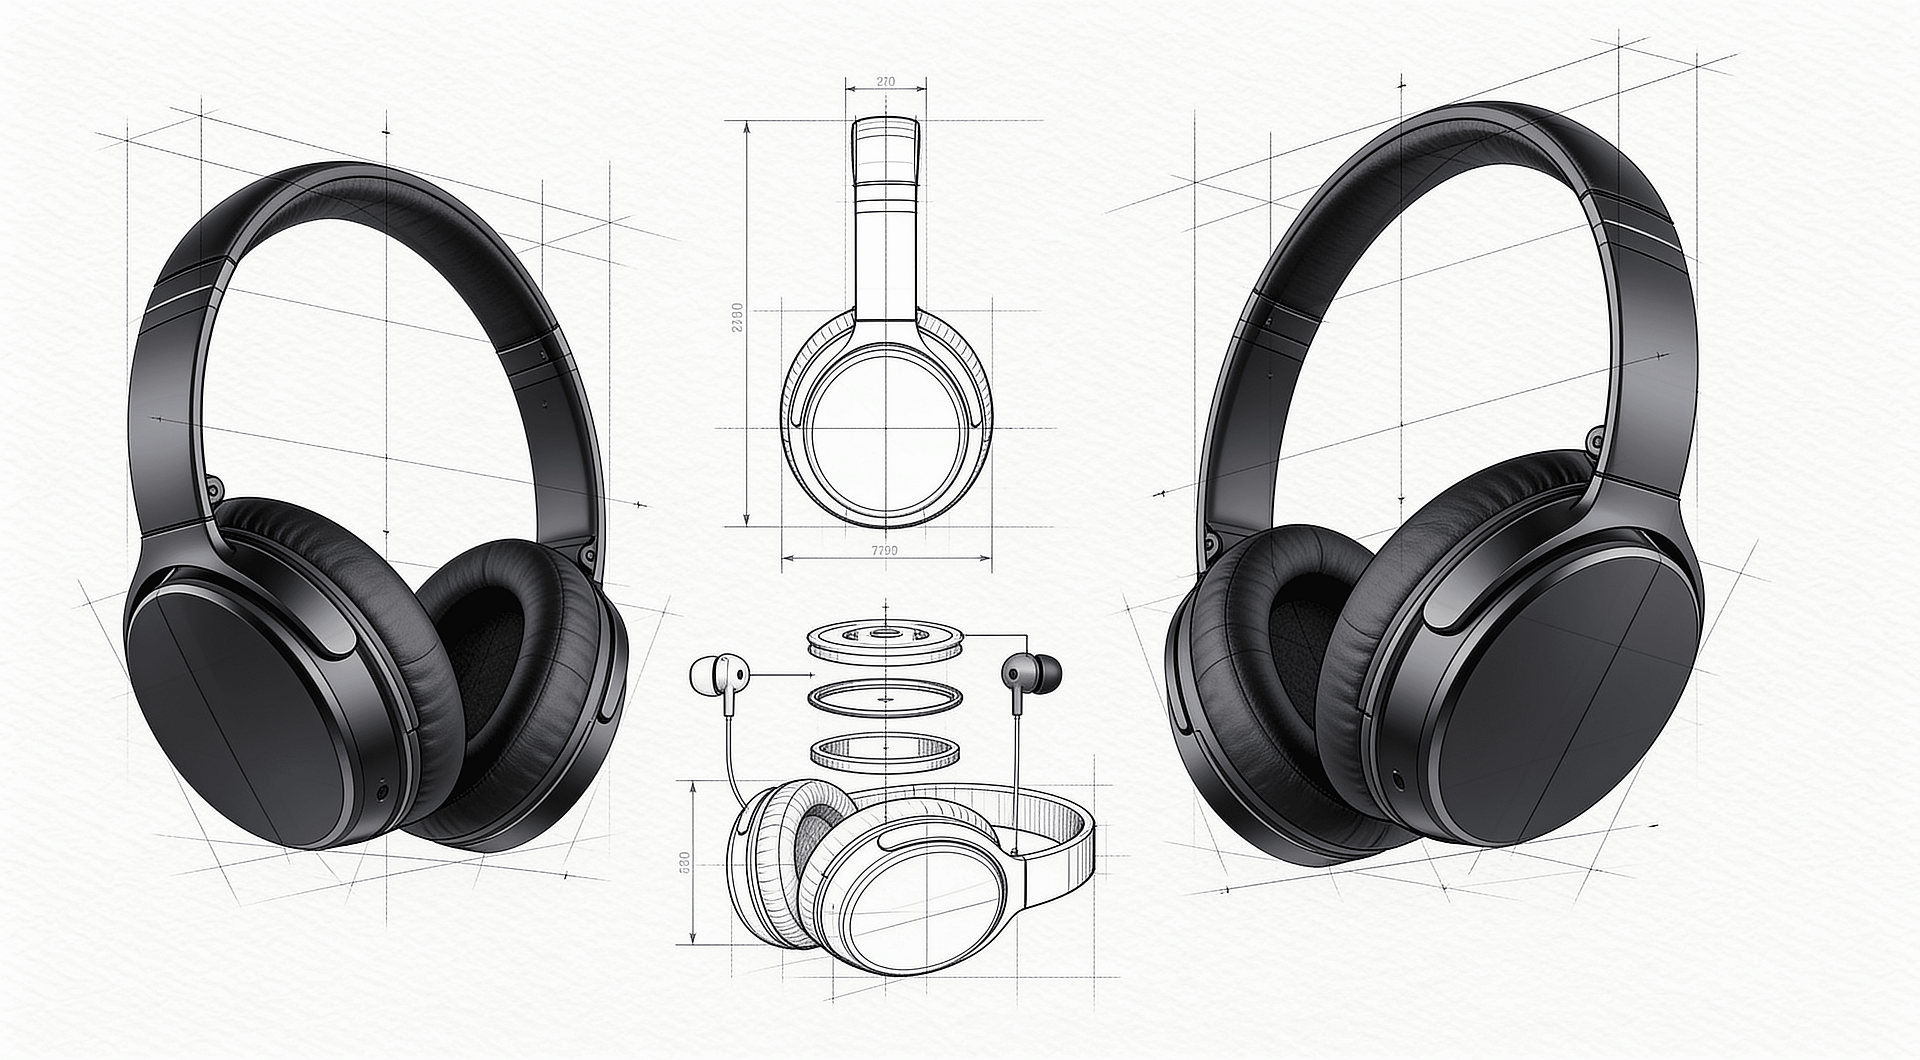
Produktdesigner
Erstelle orthografische Ansichten, Explosionsdiagramme und Konzept-Renderings für neue Produktideen. Komm in einem Durchgang von der Ideenskizze zu einer sauberen, prüfbaren Zeichnung.
Jetzt ausprobieren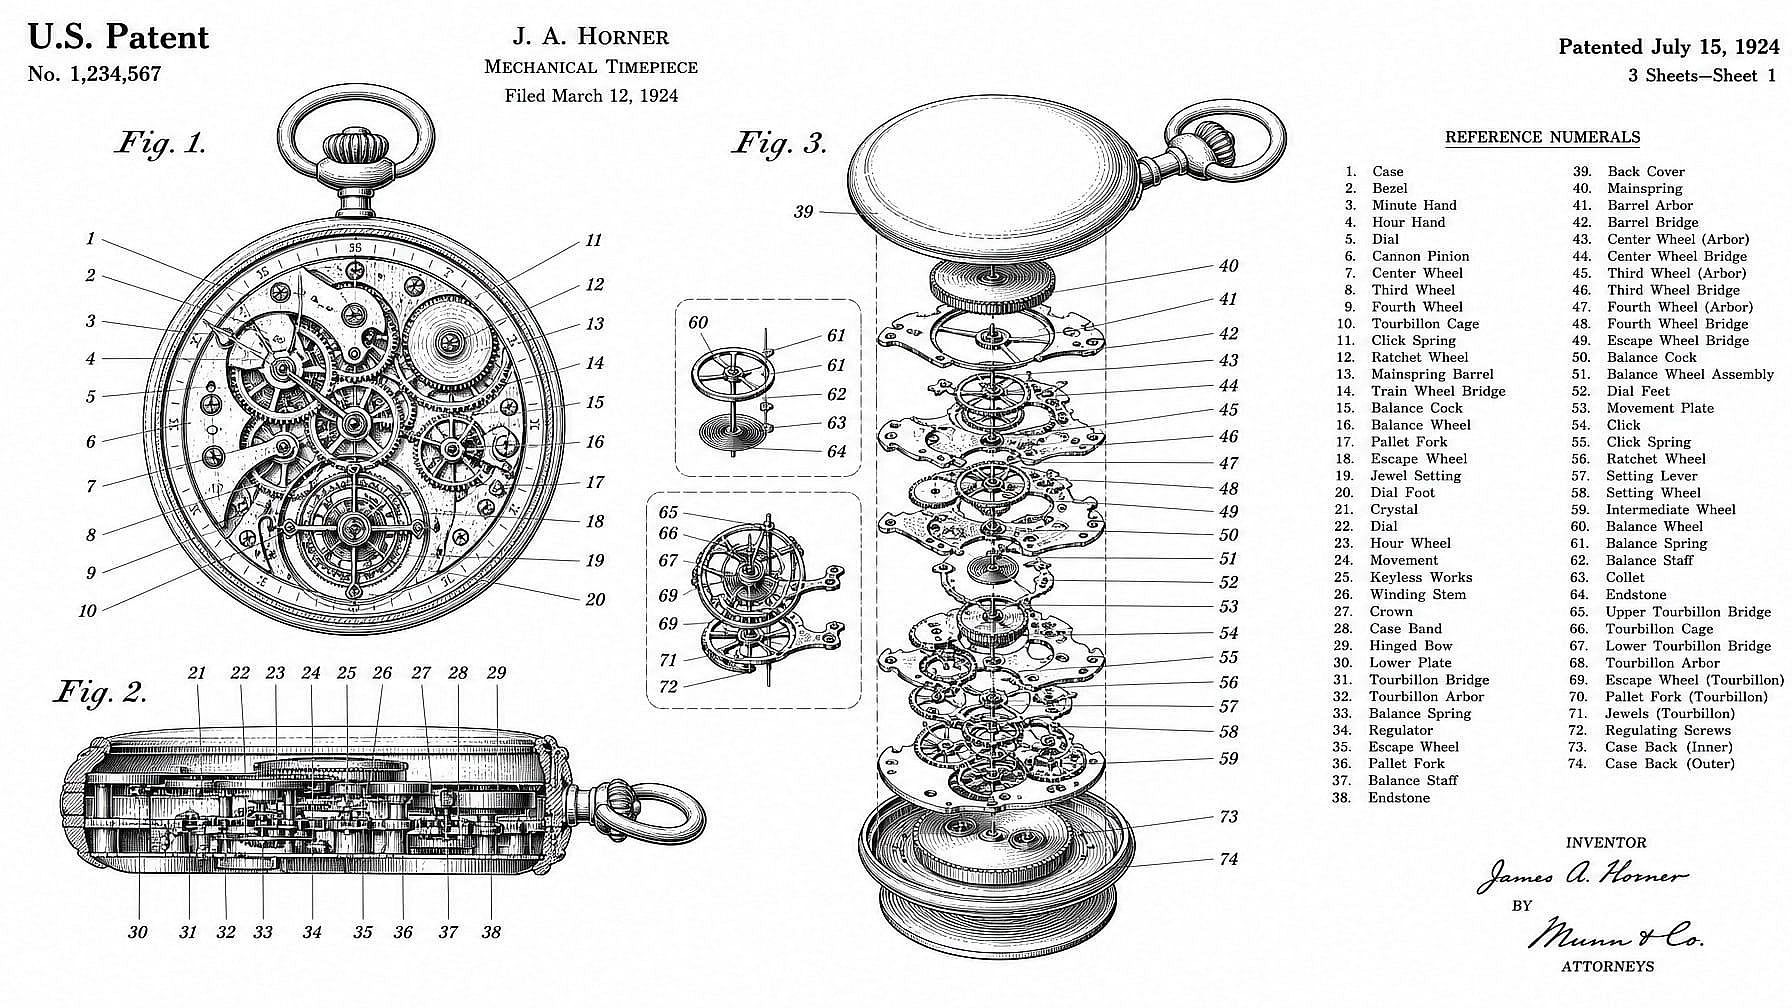
Patentzeichner
Erstelle Strichzeichnungen für Patentanmeldungen, Bedienungsanleitungen und technische Dokumentation. Die Ausgabe entspricht dem sauberen, beschriftungsfreundlichen Stil, den Prüfer und Redakteure erwarten.
Jetzt ausprobierenHäufig gestellte Fragen Fragen
Hol dir Experten-Insights im Blog
Hol dir die Insights, die du brauchst. Unsere Expert:innen teilen umsetzbare Hacks, erklären die heißesten Themen und liefern essenzielle Anleitungen, damit du aufbauen, optimieren und skalieren kannst.
Mehr lesen