
좋아하는 모델을 한곳에서, 무제한으로 생성하세요.

한정 기간 최대 27% 할인 혜택을 놓치지 마세요! ›

AI CAD Drawing Generator

Turn rough sketches or text prompts into clean CAD drawings, floor plans, and isometric views in seconds, across architecture, engineering structures like bridges, product design, and interior planning.

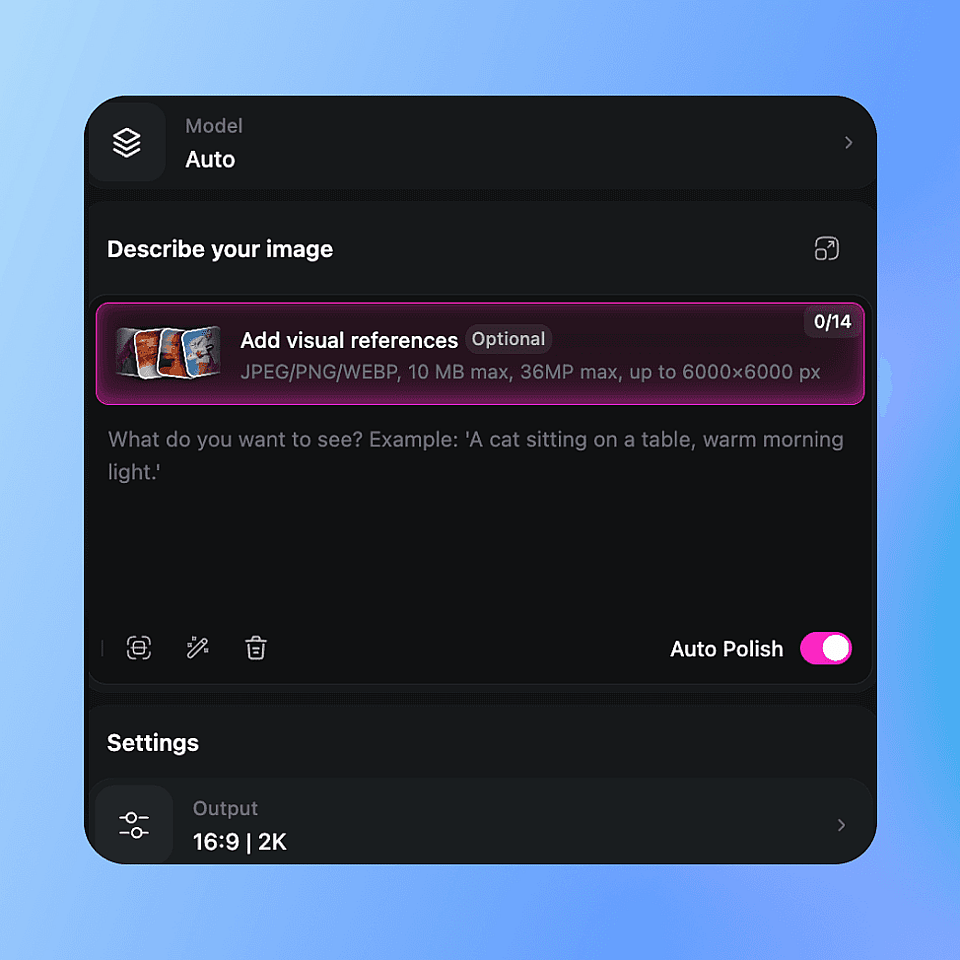
이미지 레퍼런스 추가
Get Started for Free

Draft, Detail, and Visualize at Any Scale

The AI CAD Drawing Generator runs on the best image models including Seedream 5.0, GPT Image 2, Nano Banana Pro, and Recraft V4, so your drawings come out clean, labeled, and ready to share.

Before
After
이전 After

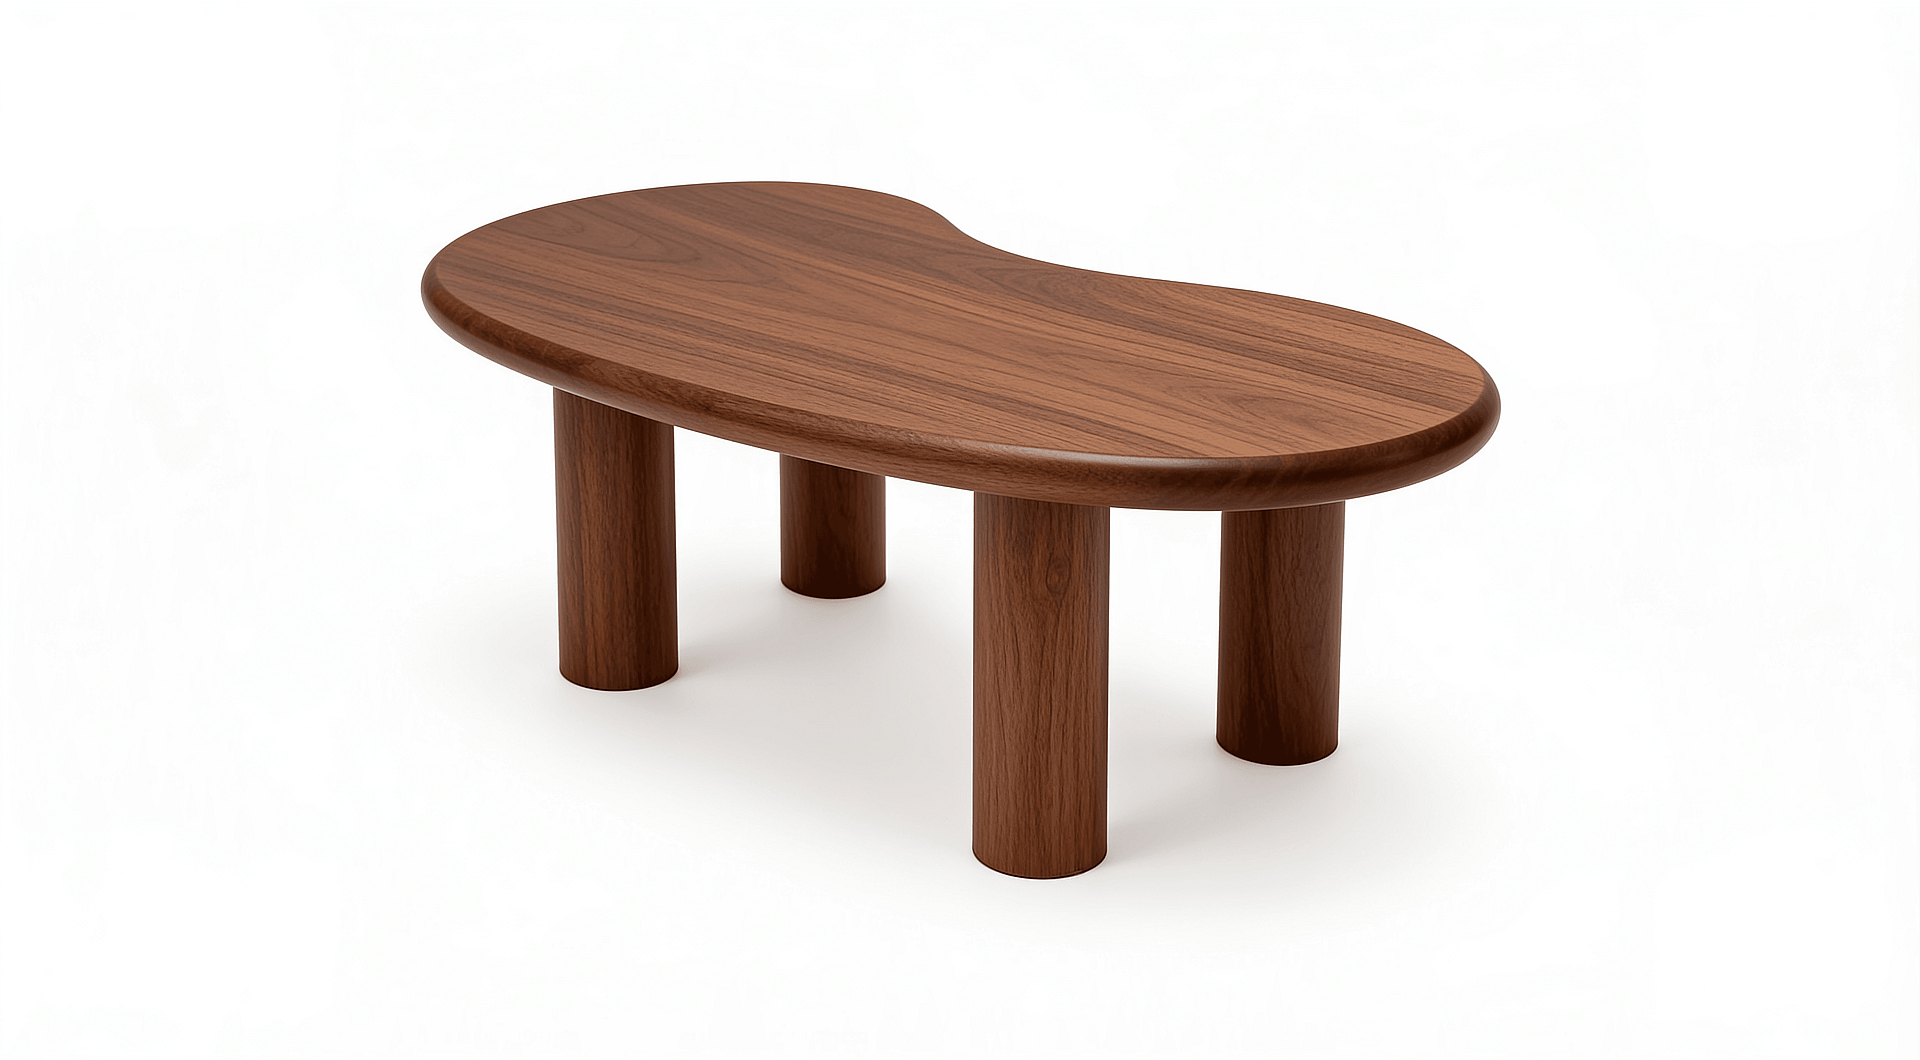
Sketch to Drawing

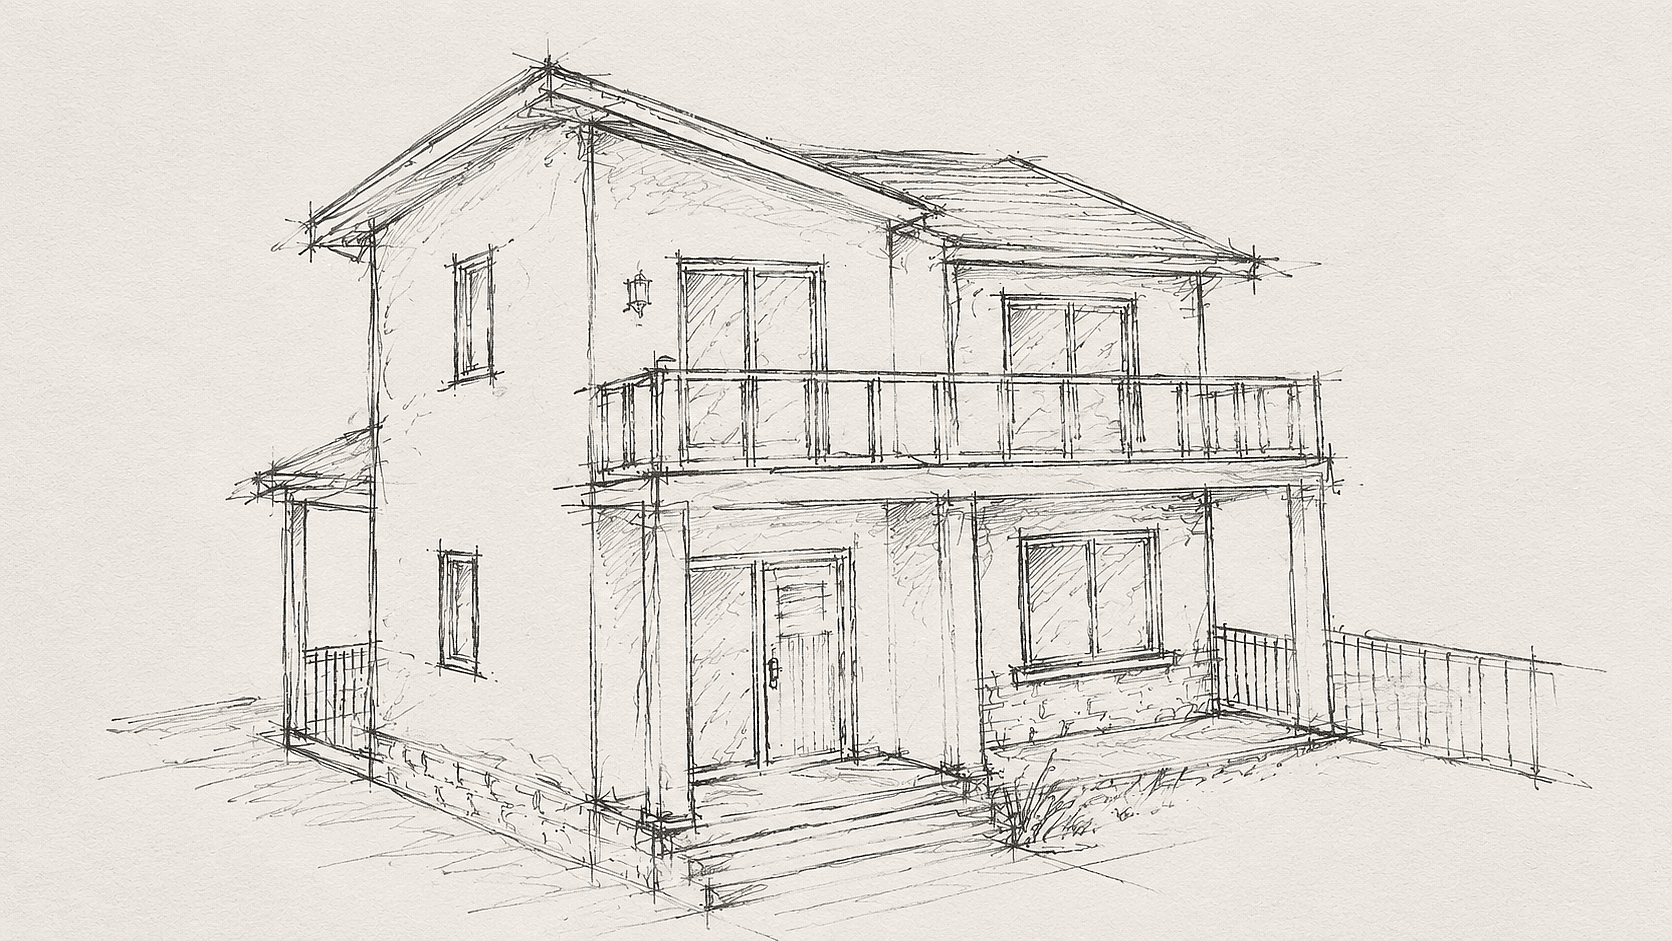
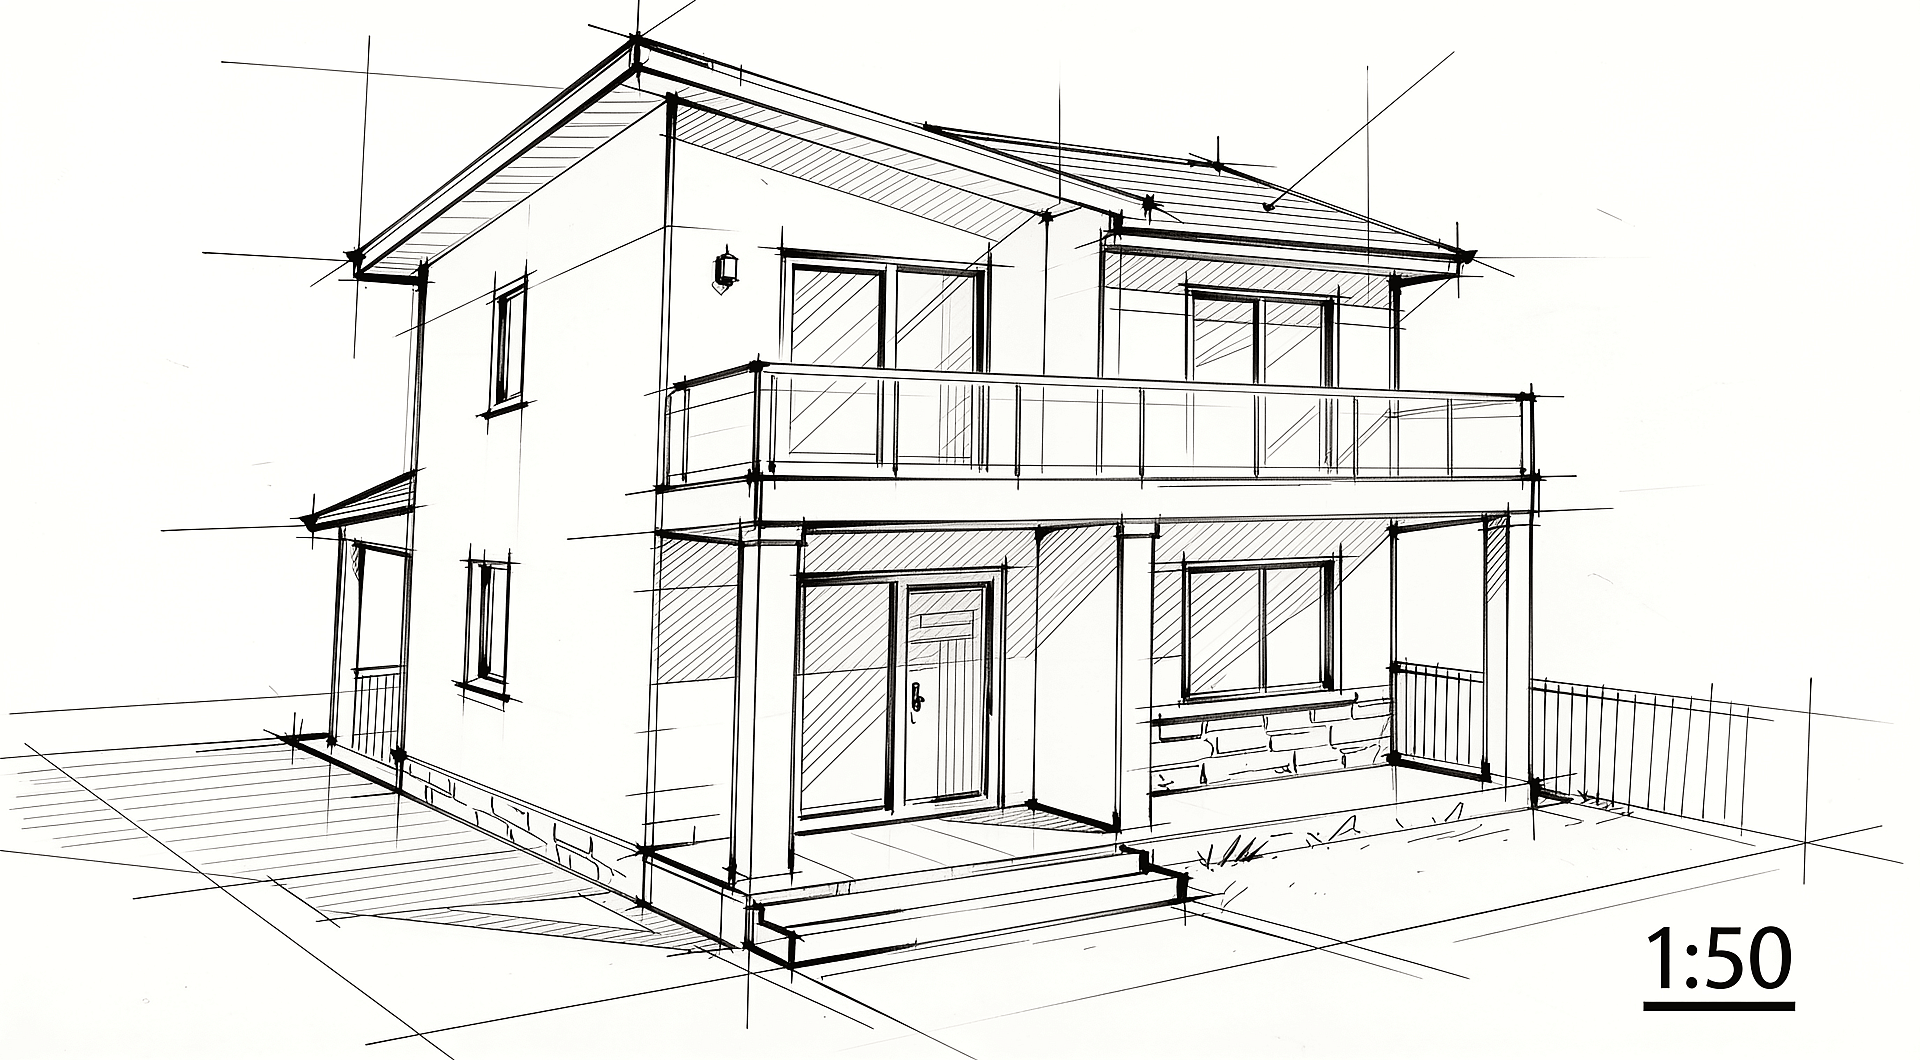
Upload a hand sketch or rough photo and convert it into a clean CAD-style line drawing. Proportions stay locked, perspective snaps to orthographic, and output reads at common scales like 1:50 or 1:100. Ideal for moving from napkin sketch to a review-ready drawing.

Readable Floor Plans

Readable Floor Plans

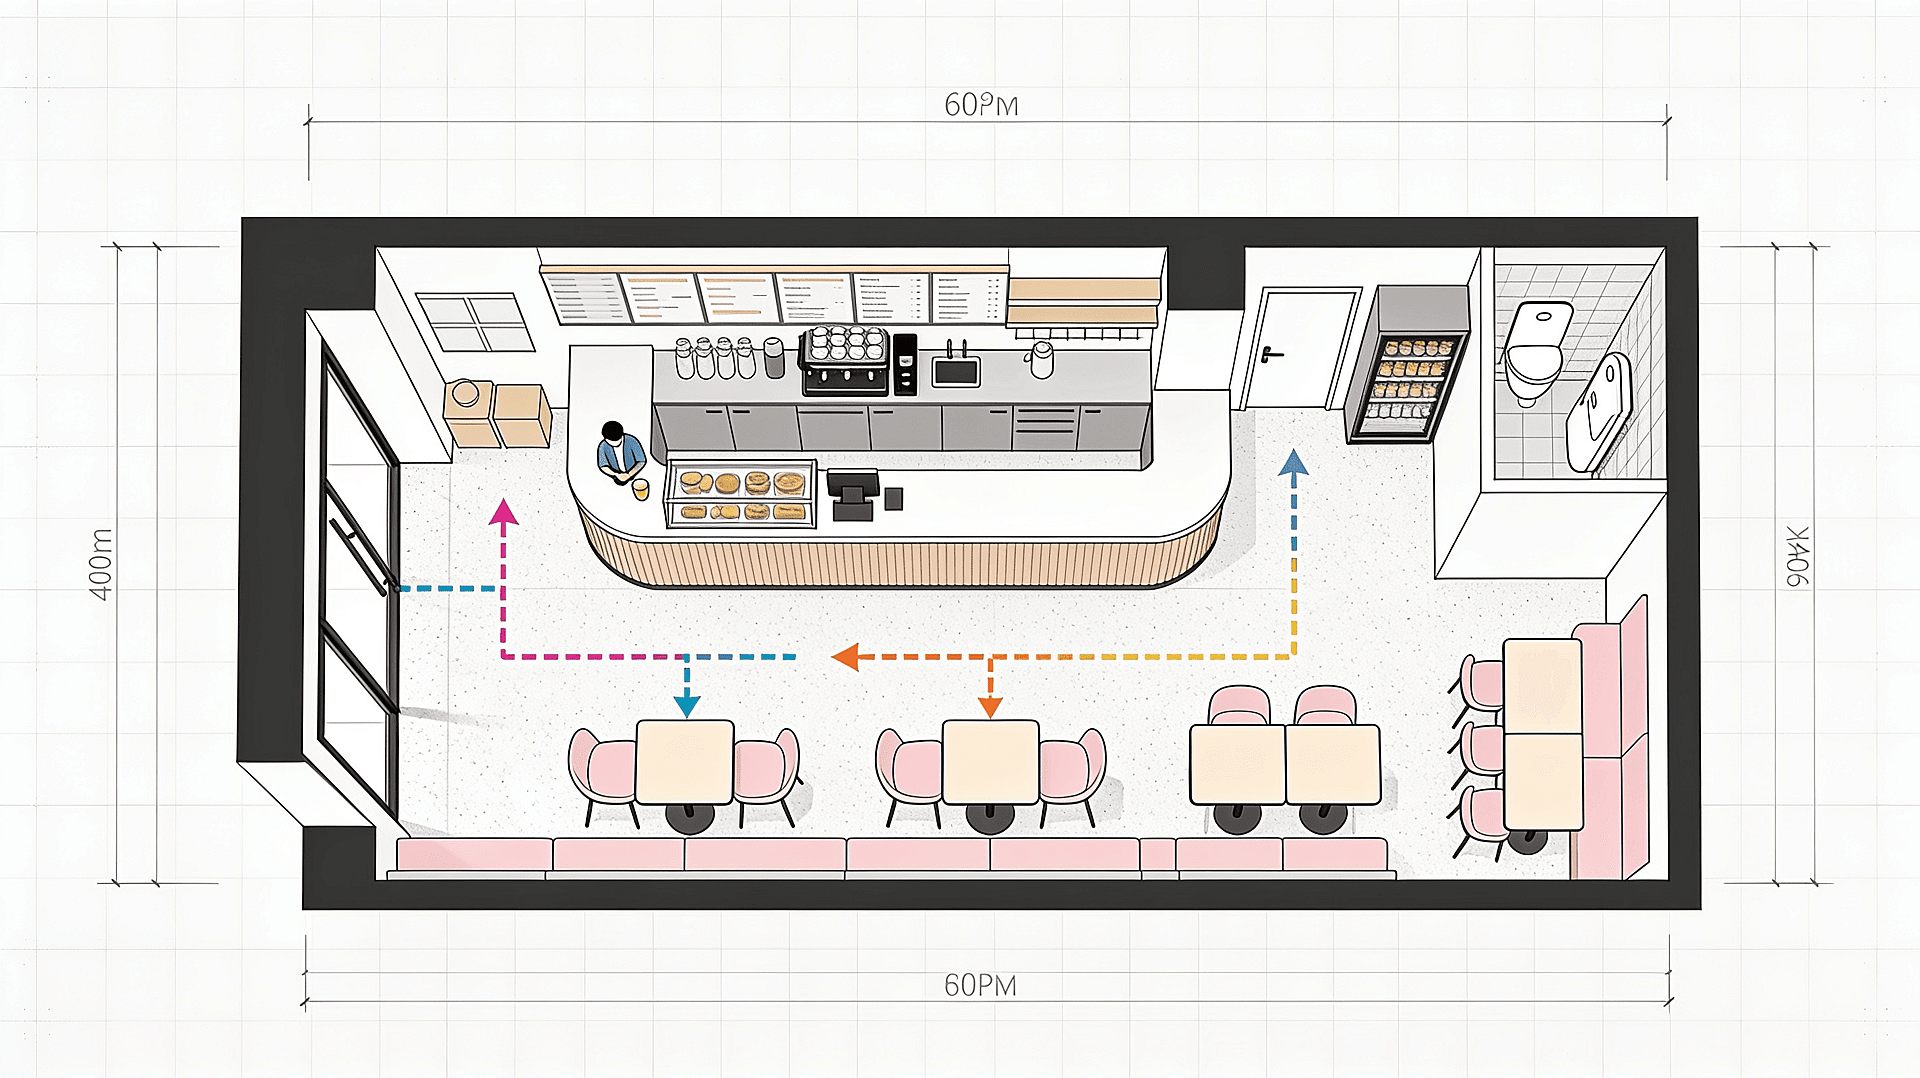
Generate 2D floor plans, office layouts, and interior design drawings with walls, doors, windows, fixtures, and room labels in seconds. Adjust room sizes, swap layouts, or restyle for residential, retail, or studio use, from a single-room apartment to a full building blueprint. Output stays legible at A3 print scale.

Before
After
이전 After

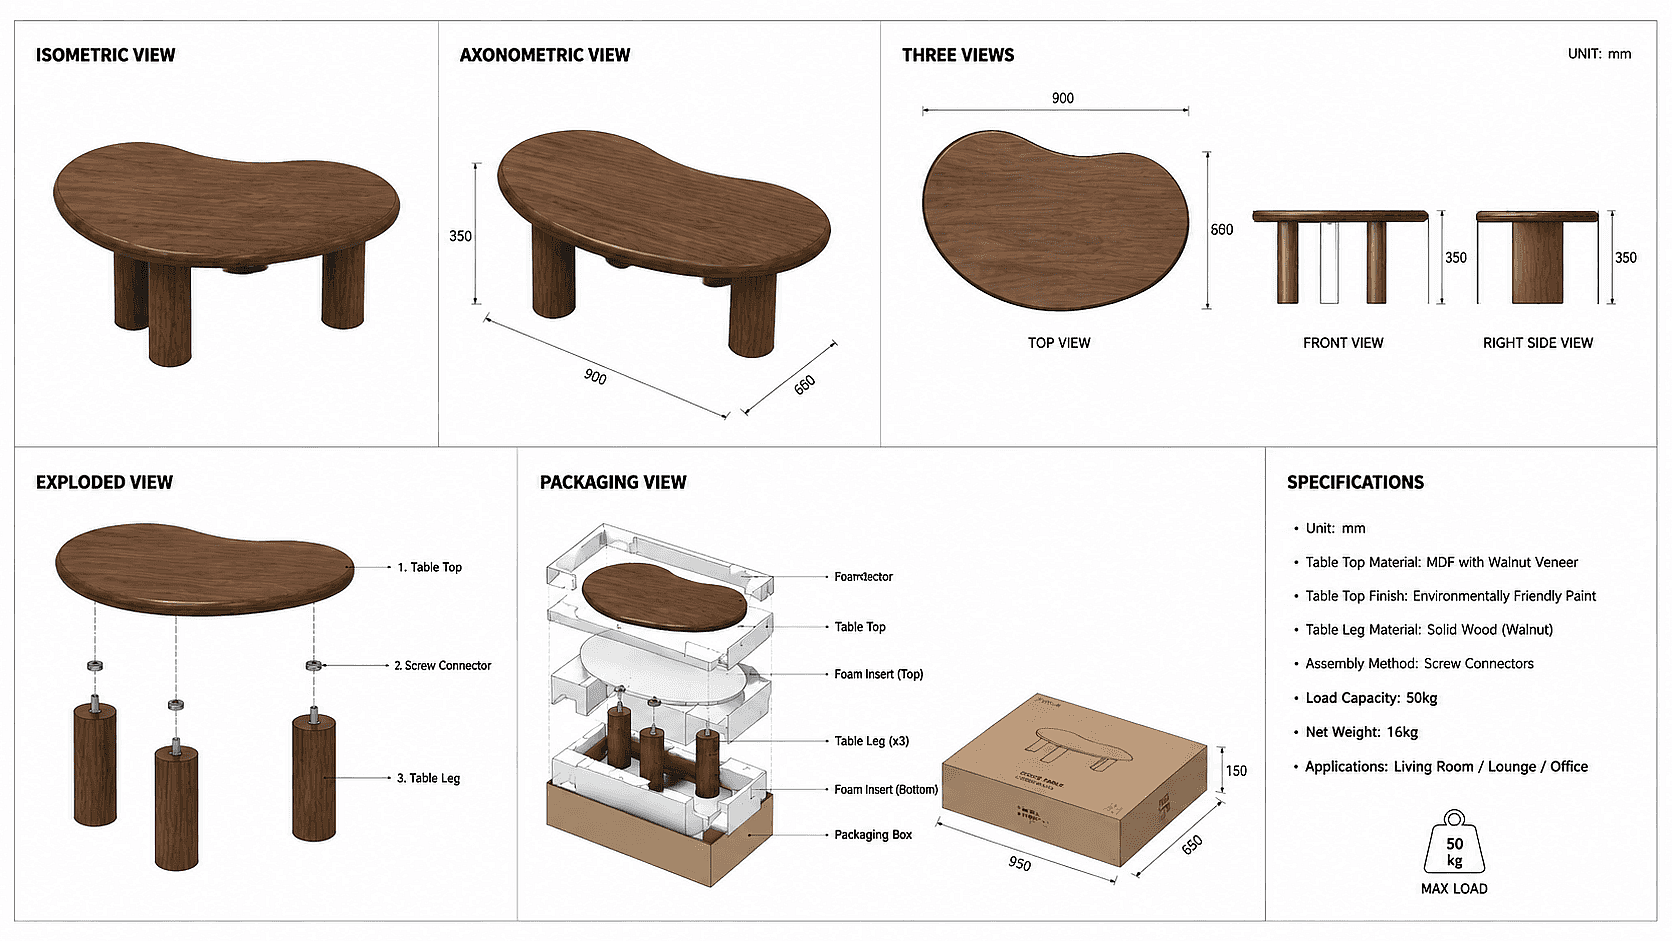
Isometric and Exploded Views

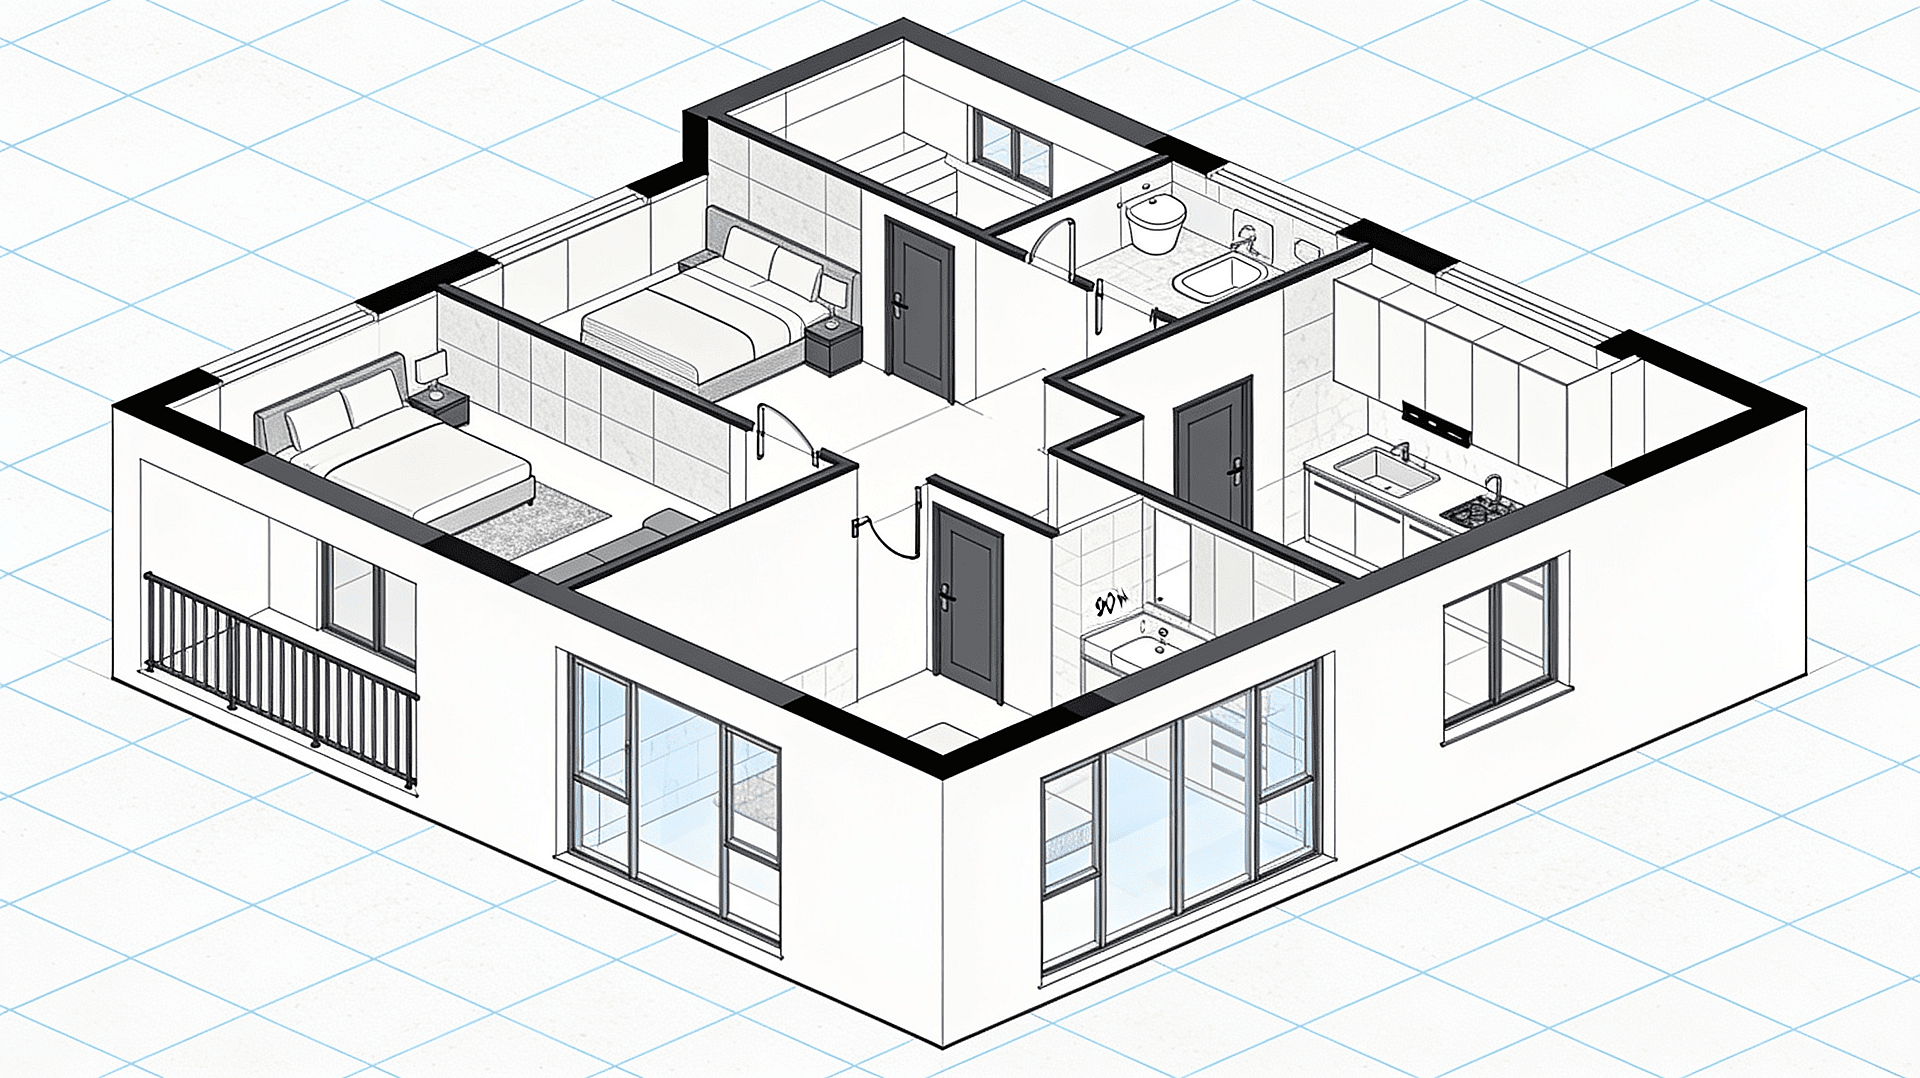
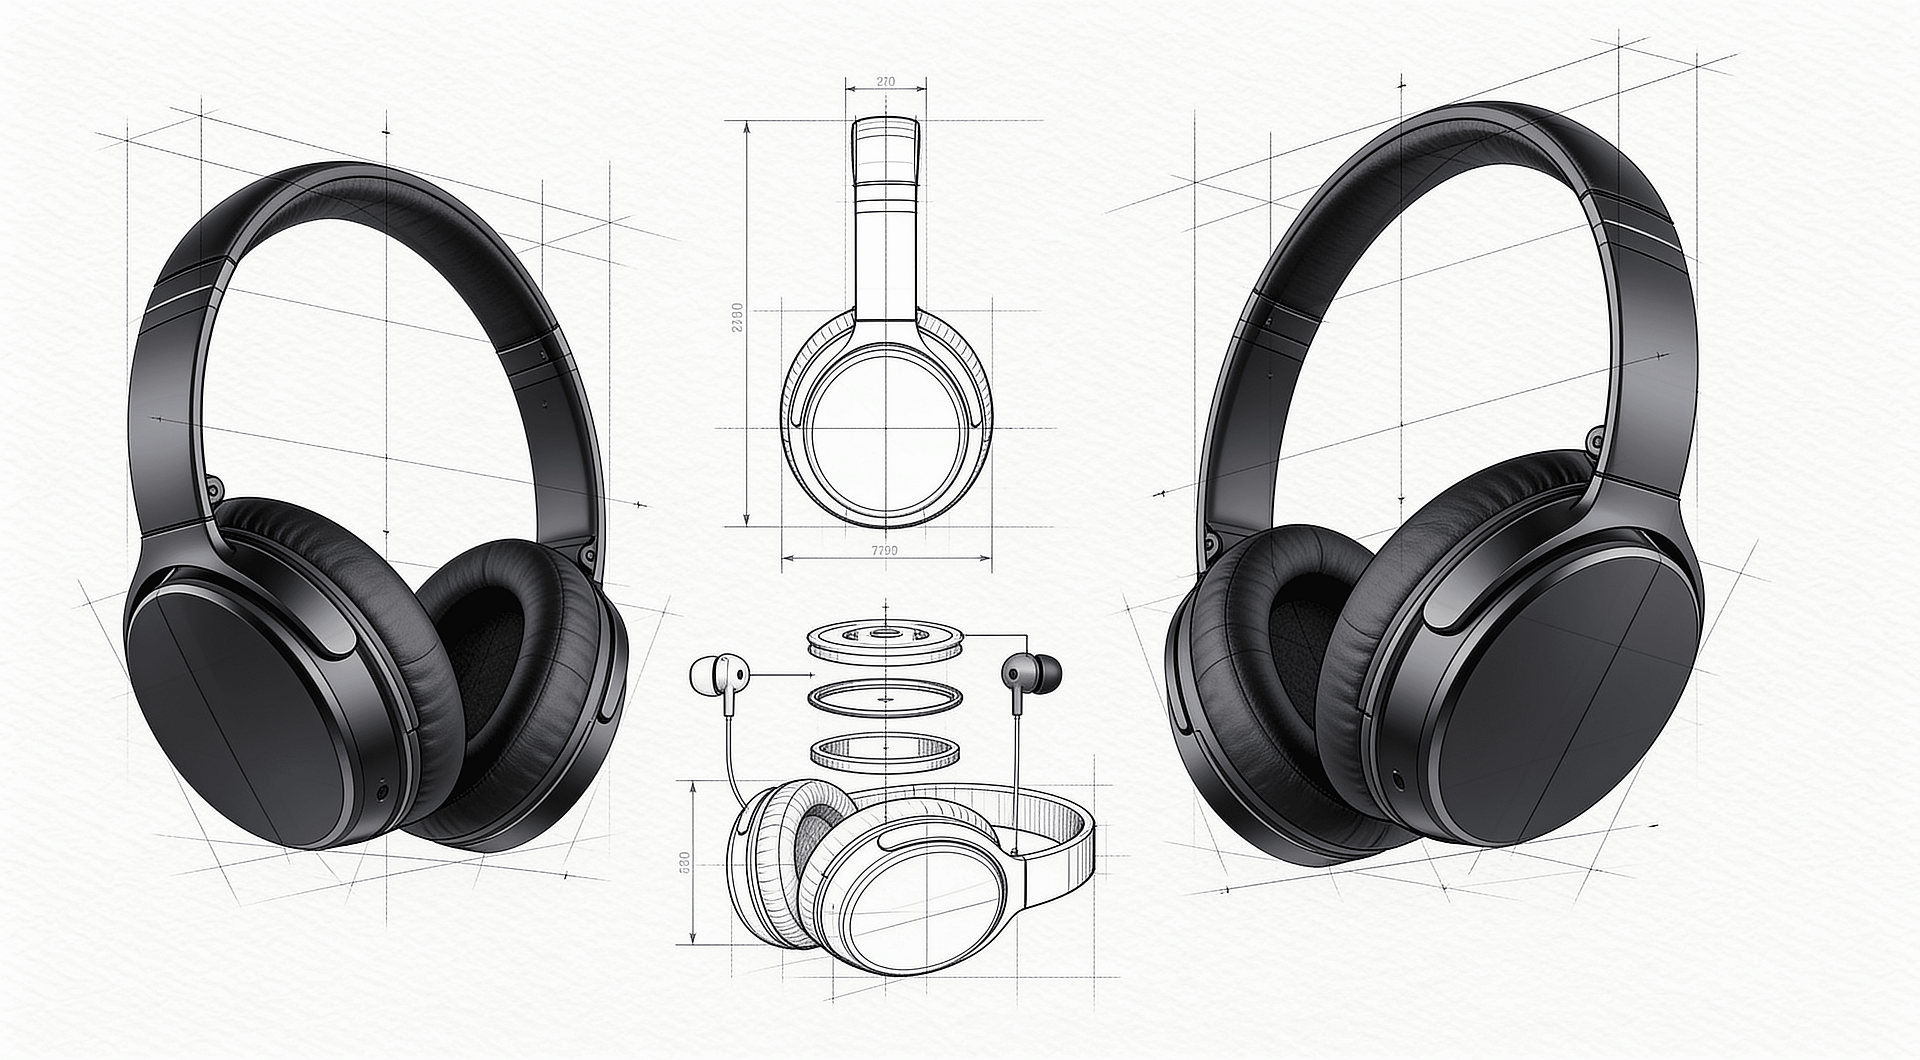
Produce isometric, axonometric, and exploded views from a single reference image or text prompt, from house designs and garden layouts to product breakdowns and packaging diagrams. Useful for assembly guides and presentation visuals where flat plans don't tell the full story.

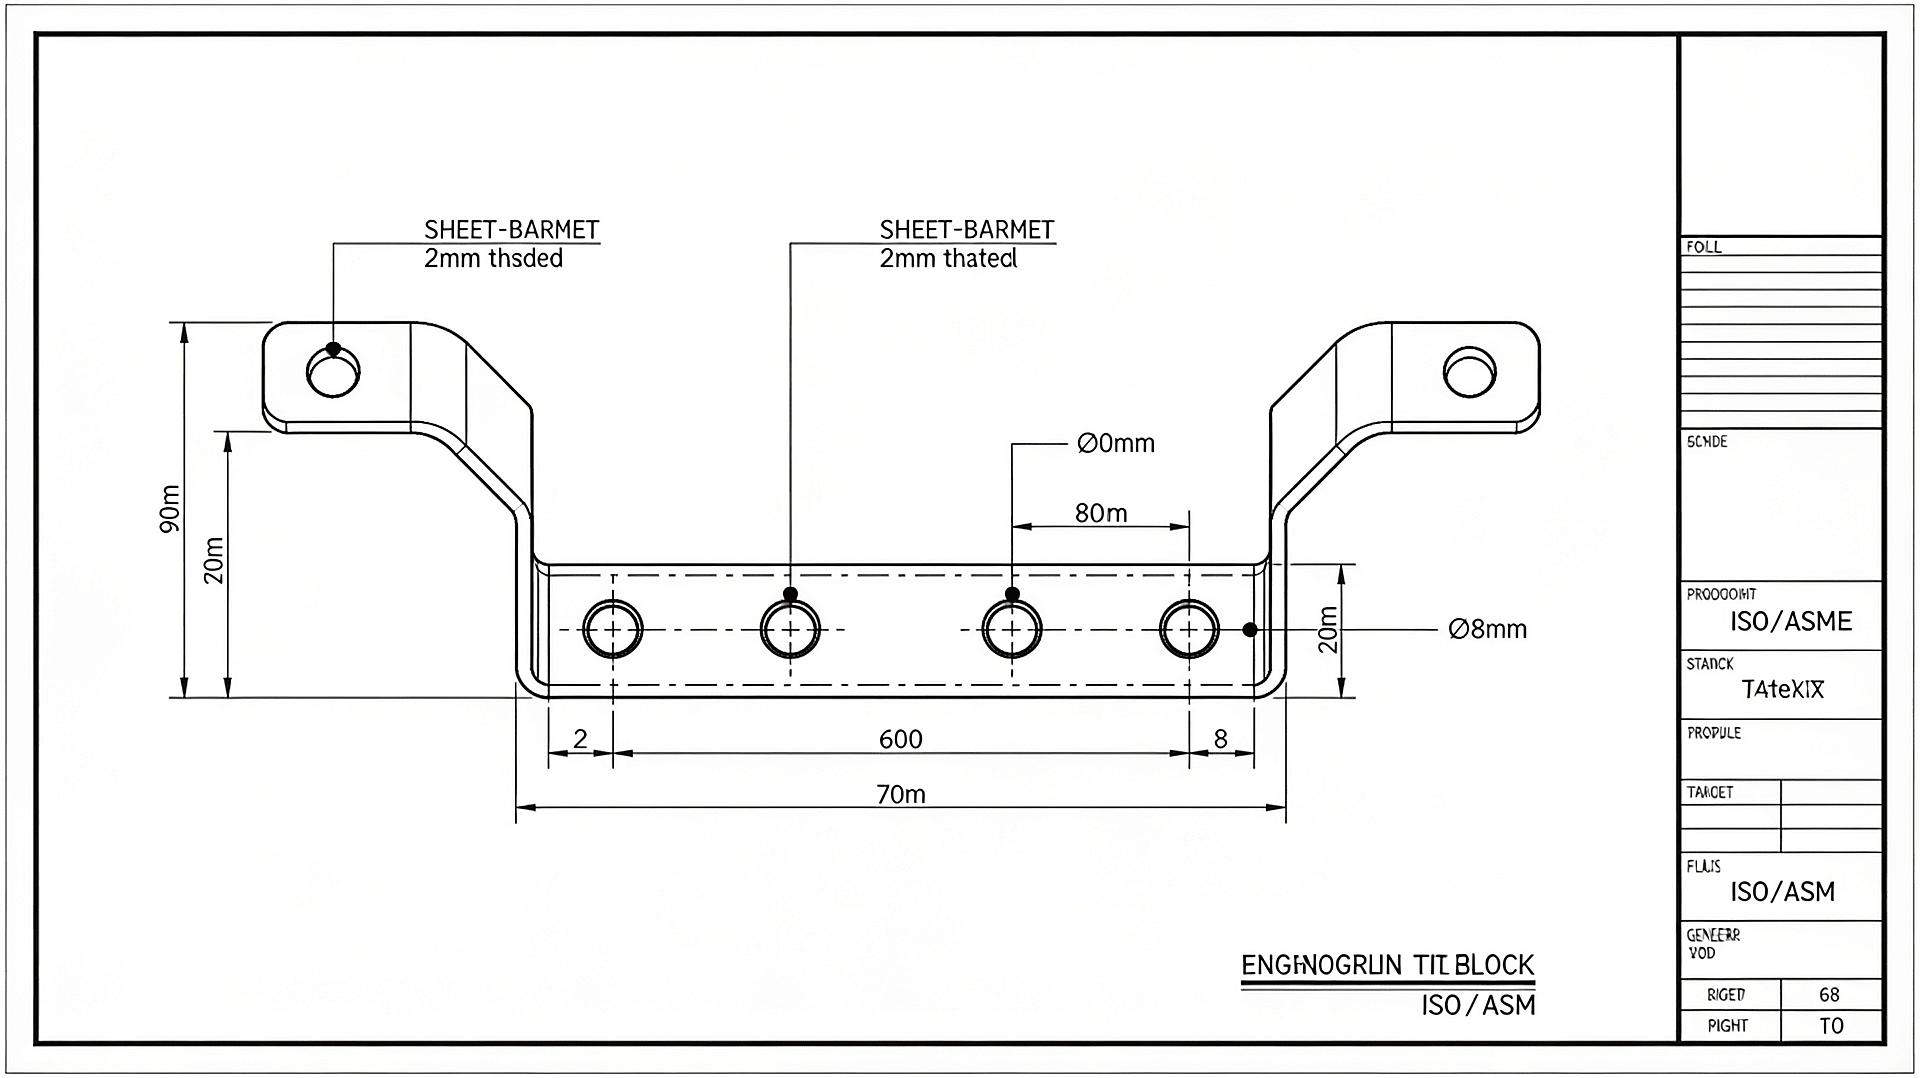
Built-In Annotations

Built-In Annotations

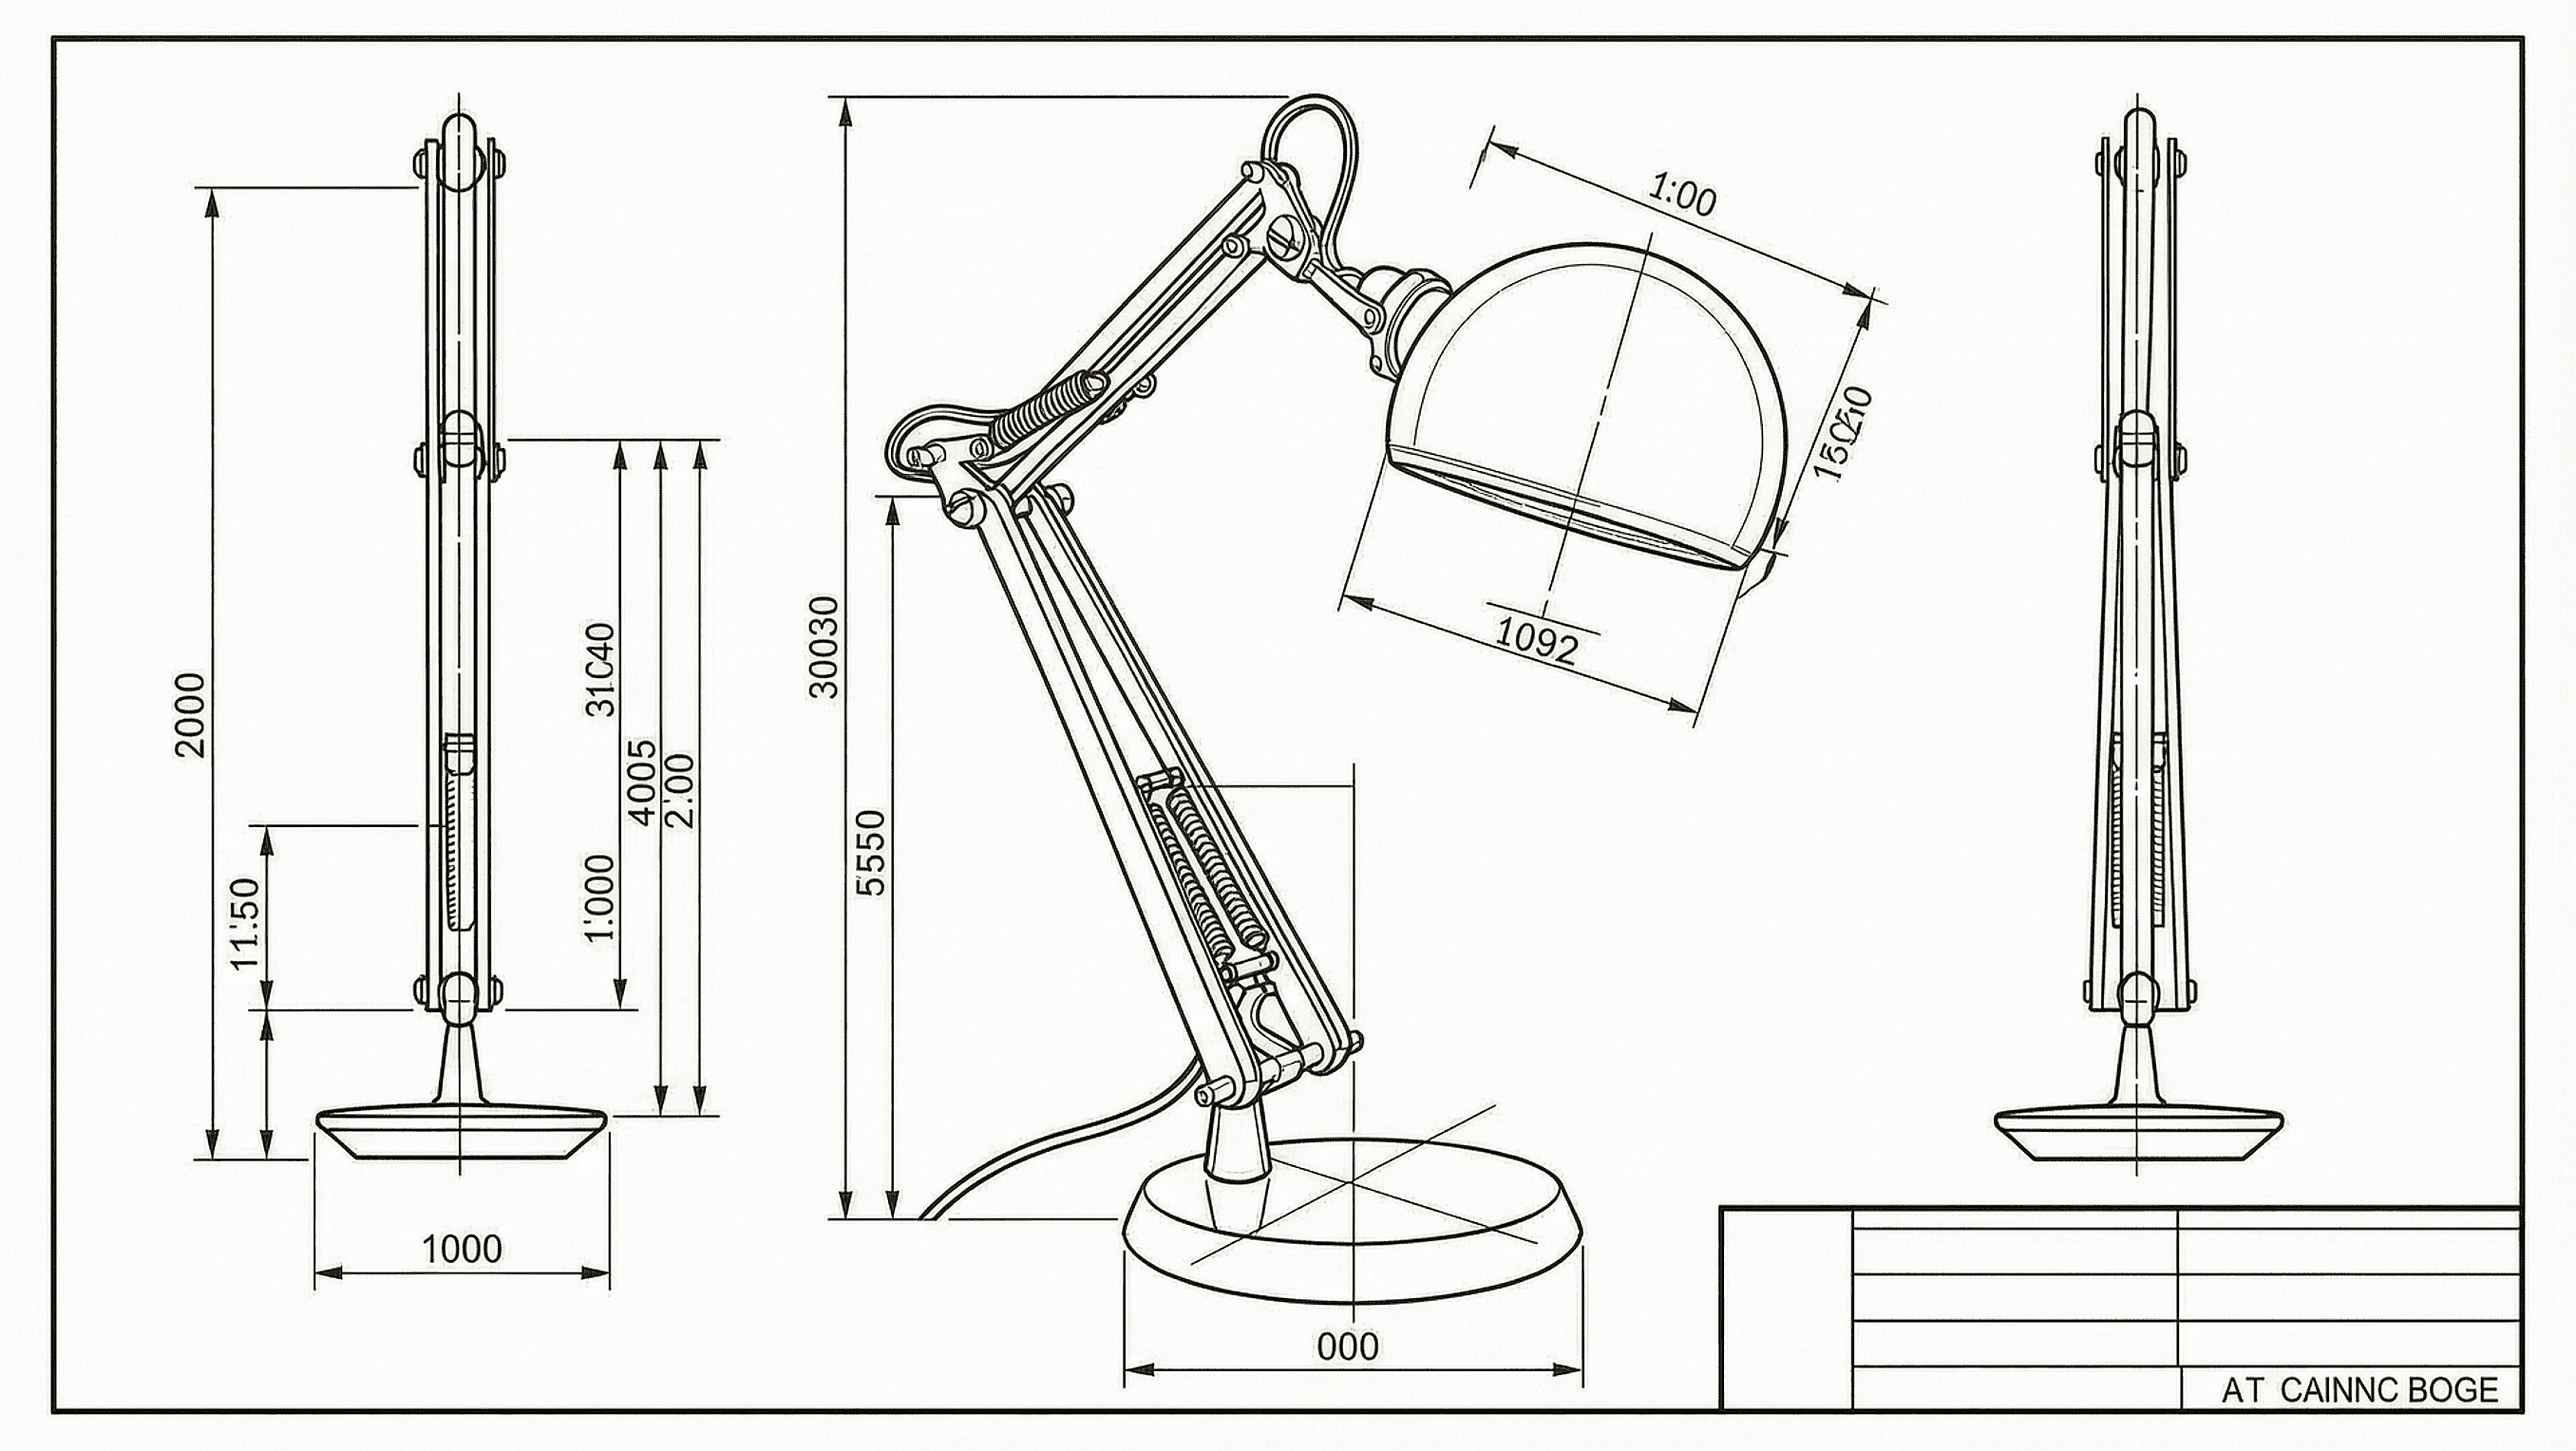
Add measurements, leader lines, part numbers, and callouts directly in the generation step, whether you're detailing a machine part, laying out an electrical plan, or documenting a plumbing layout.

How to Use the AI CAD Drawing Generator

Three steps to take an idea to finished drawing.

Upload or Prompt
1단계

Upload or Prompt

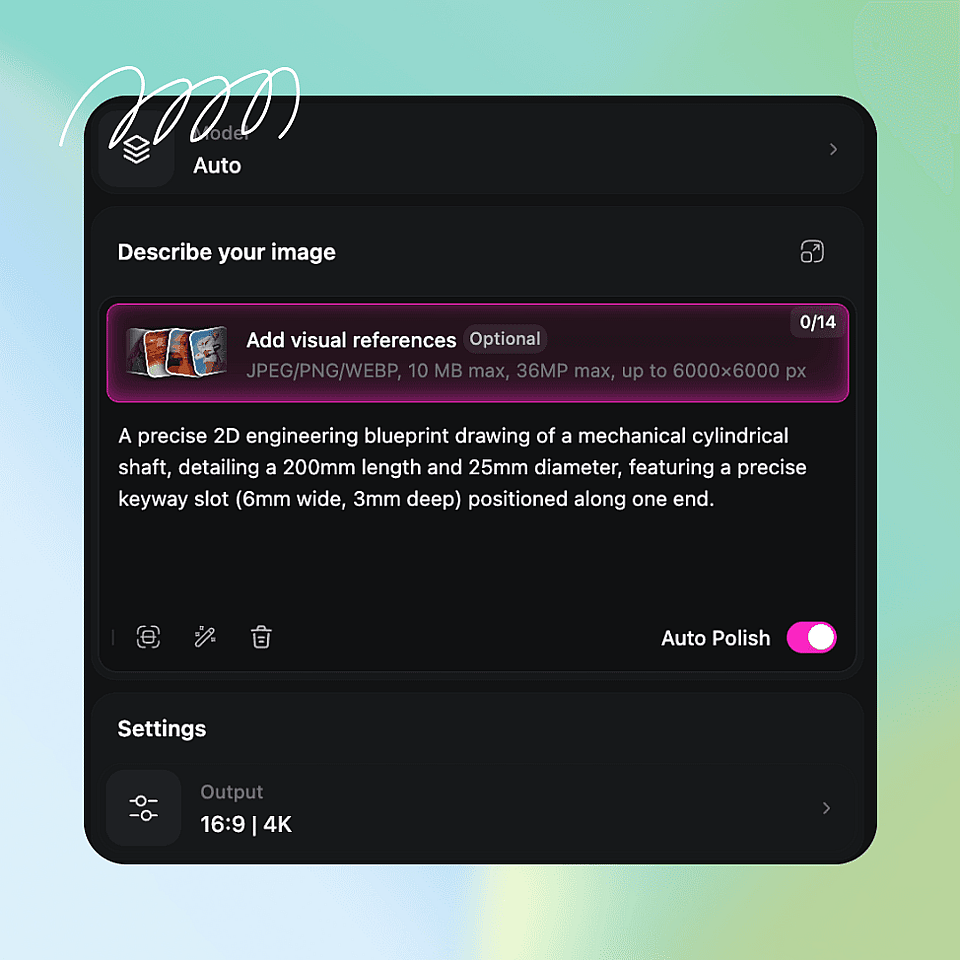
Drop in a sketch, photo, or reference plan, or type a prompt like "1BHK apartment, 600 sqft, top-down plan." Pick the drawing type: plan, section, isometric, or exploded.

Set Style and Scale
2단계

Set Style and Scale

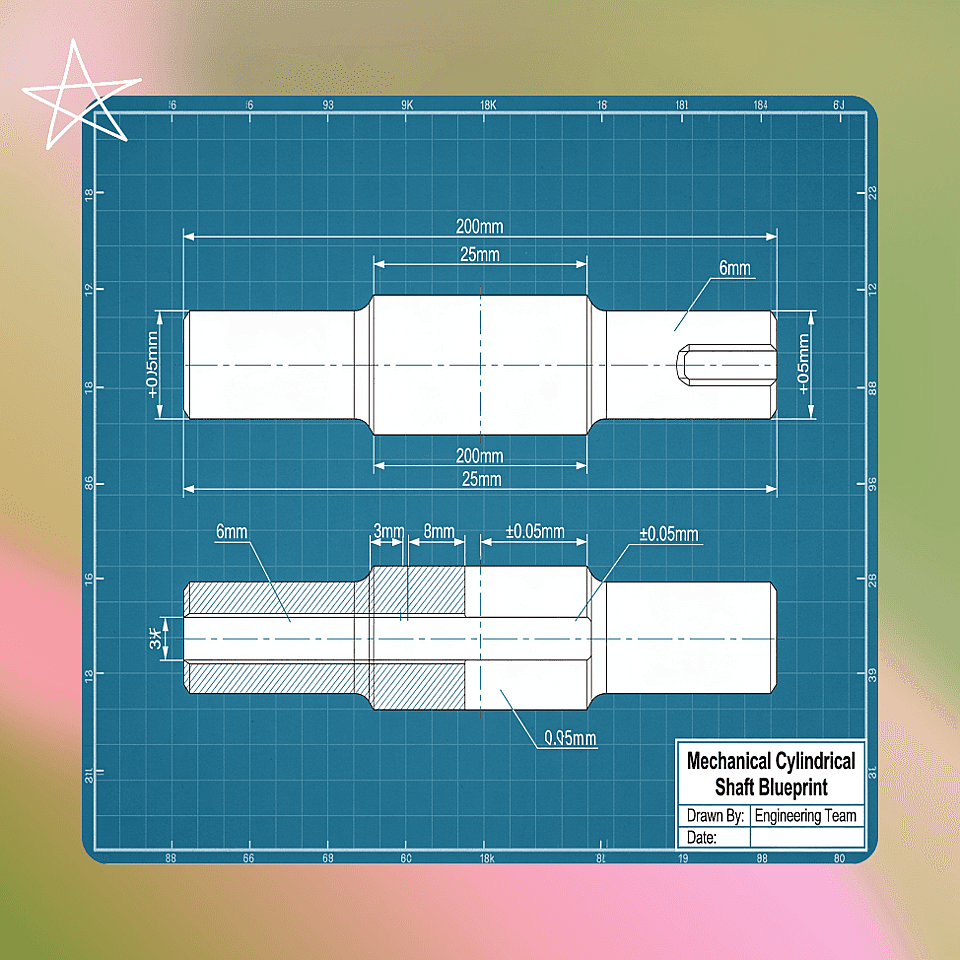
라인 스타일(기술 도면, 청사진, 개략도)과 대상 축척을 선택하세요. 치수, 그리드, 재질 해칭을 켜거나 끌 수 있습니다.
Refine and Export
3단계

Refine and Export

"복도를 60cm 넓혀줘" 같은 조정을 텍스트 prompt로 실행한 뒤, PNG, JPG 또는 벡터 형식으로 내보내세요.

Built for Architects, Engineers, and Designers

Whether you draft designs once a year or every day, the tool fits the way you actually work.

Interior Designers

Interior Designers

Turn a room brief into a scaled furniture layout, space plan, or working drawing in seconds. Swap styles, reflow traffic paths, or generate manufacturer-ready assembly guides, all without redrawing from scratch. Whether you're staging a client presentation, sourcing furniture, or handing off specs to a contractor, go from concept to deliverable faster at every stage of the project.

지금 사용해 보기
Concept Drawings

Concept Drawings

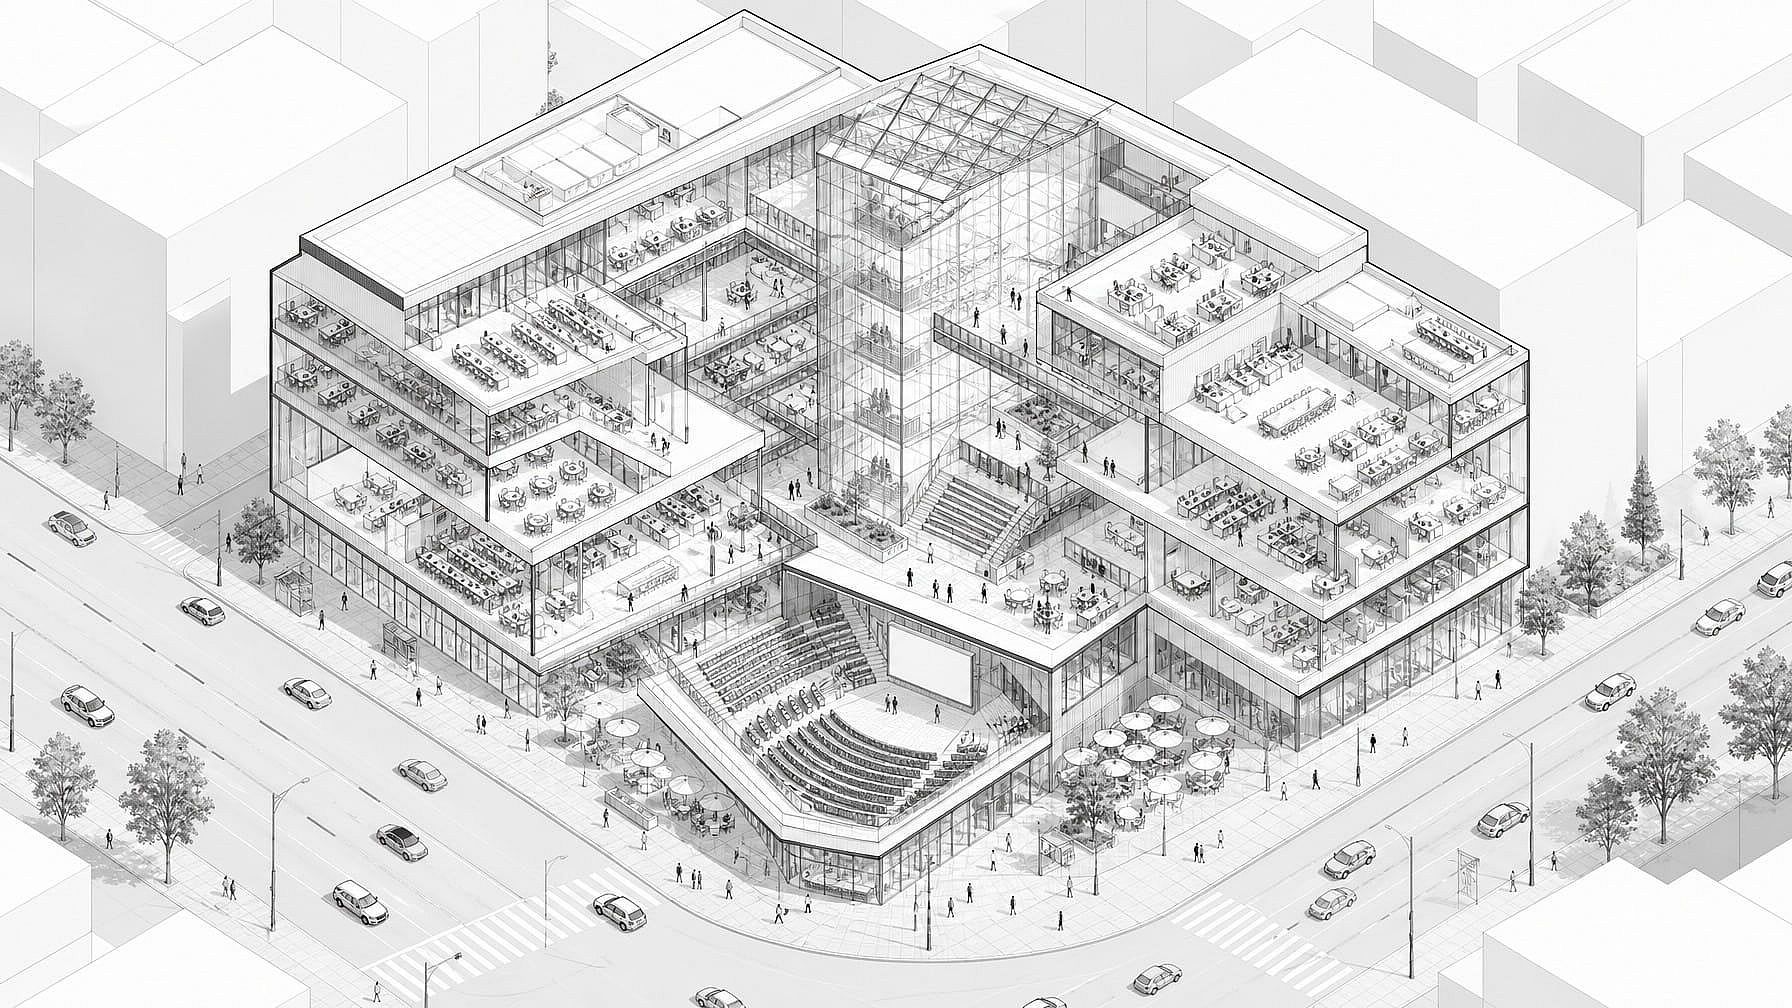
Generate isometric cutaway drawings, exploded section views, and massing studies from a text prompt, before opening Revit or AutoCAD. Visualize interior layout, vertical circulation, and program distribution in a single drawing. Export for client presentation or design review when you're ready.

지금 사용해 보기
Product Designers

Product Designers

Produce orthographic views, exploded diagrams, and concept renders for new product ideas. Move from idea sketch to a clean, reviewable drawing in one pass.

지금 사용해 보기
Patent Illustrators

Patent Illustrators

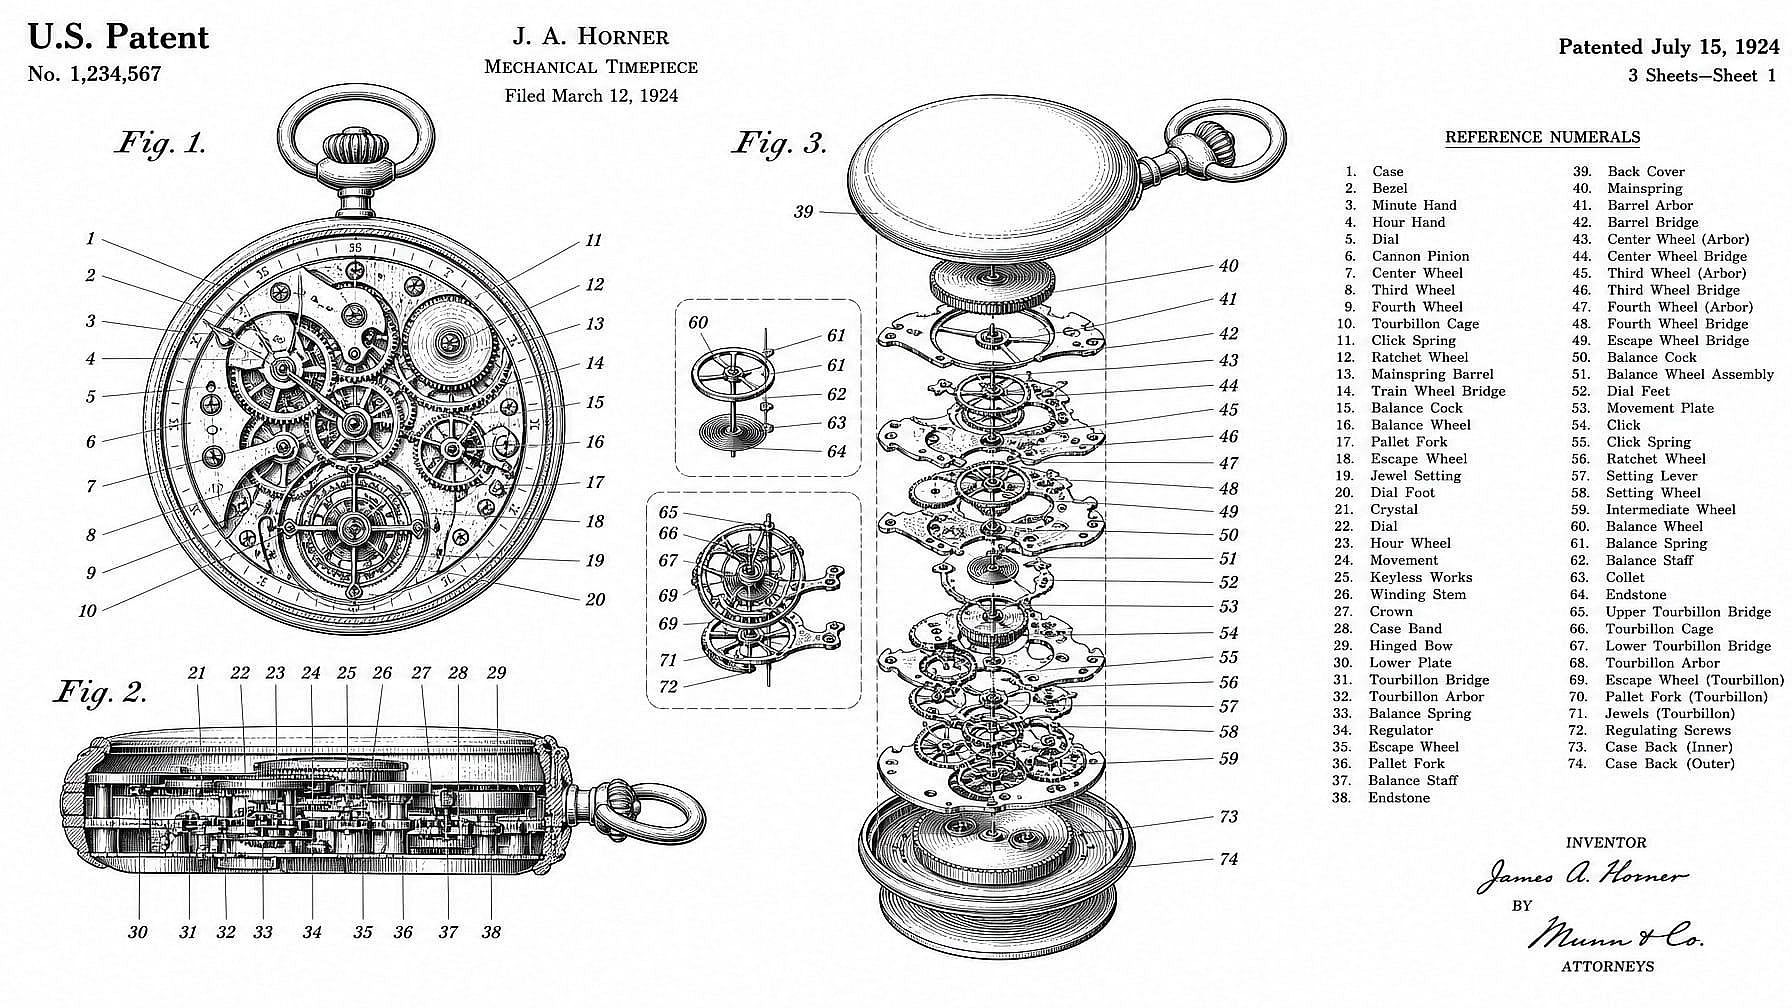
Create line drawings for patent filings, instruction manuals, and engineering documentation. Output meets the clean, label-friendly style examiners and editors expect.

지금 사용해 보기

자주 묻는 질문 자주 묻는 질문

The AI CAD drawing generator is a tool by OpenArt that turns prompts, sketches, or photos into clean CAD-style drawings, floor plans, isometric views, and technical diagrams.
Yes. Drop in a hand sketch, photo, or existing CAD export, and the model will trace it into a clean version while keeping your proportions.
Yes. Just prompt it to widen rooms, change materials, swap fixtures, or reposition callouts in plain language.
Specify scale and key measurements in the prompt ("4m x 3m bedroom, 2.4m ceiling"). Reference plans with dimensions also carry over well.
일관된 스케일, 치수, 선 굵기를 유지합니다. 컨셉 작업, 클라이언트 리뷰, 문서화에 적합하며 실제 CNC 제작 파일용은 아닙니다.
Floor plans, sections, elevations, isometric and axonometric views, exploded diagrams, mechanical part drawings, and schematic illustrations.
Outputs come as PNG, JPG, and vector-style raster (vectors only on Recraft V4 model). For DWG or DXF, take the output into your CAD tool and trace from there.
It's a fast concepting and visualization layer, not a replacement for full CAD. Use it for the first major chunk of the speed work, then take the final pass into your production tool.

Get Insights from Experts Blog

Get the insights you need. Our experts share actionable hacks, break down the hottest topics, and provide essential how-to guides to help you build, optimize, and scale.

Read More

한계 없이 창작하세요

OpenArt로 멋진 이미지, 영상 등을 만드는 수천 명의 크리에이터와 함께하세요. 모두 하나의 플랫폼에서요.

무료로 시작하기 →