
مولّد رسومات CAD بالذكاء الاصطناعي
حوّل الرسومات التخطيطية الأولية أو نصوص الـ prompt إلى رسومات CAD نظيفة ومخططات أرضية ومناظر متساوية القياس في ثوانٍ، عبر العمارة والهياكل الهندسية كالجسور وتصميم المنتجات والتخطيط الداخلي.

المسوّدة والتفصيل والتصور على أي نطاق
يعمل مولّد رسومات CAD بالذكاء الاصطناعي على أفضل نماذج الصور بما فيها Seedream 5.0 وGPT Image 2 وNano Banana Pro وRecraft V4، فتخرج رسوماتك نظيفة ومُعنونة وجاهزة للمشاركة.
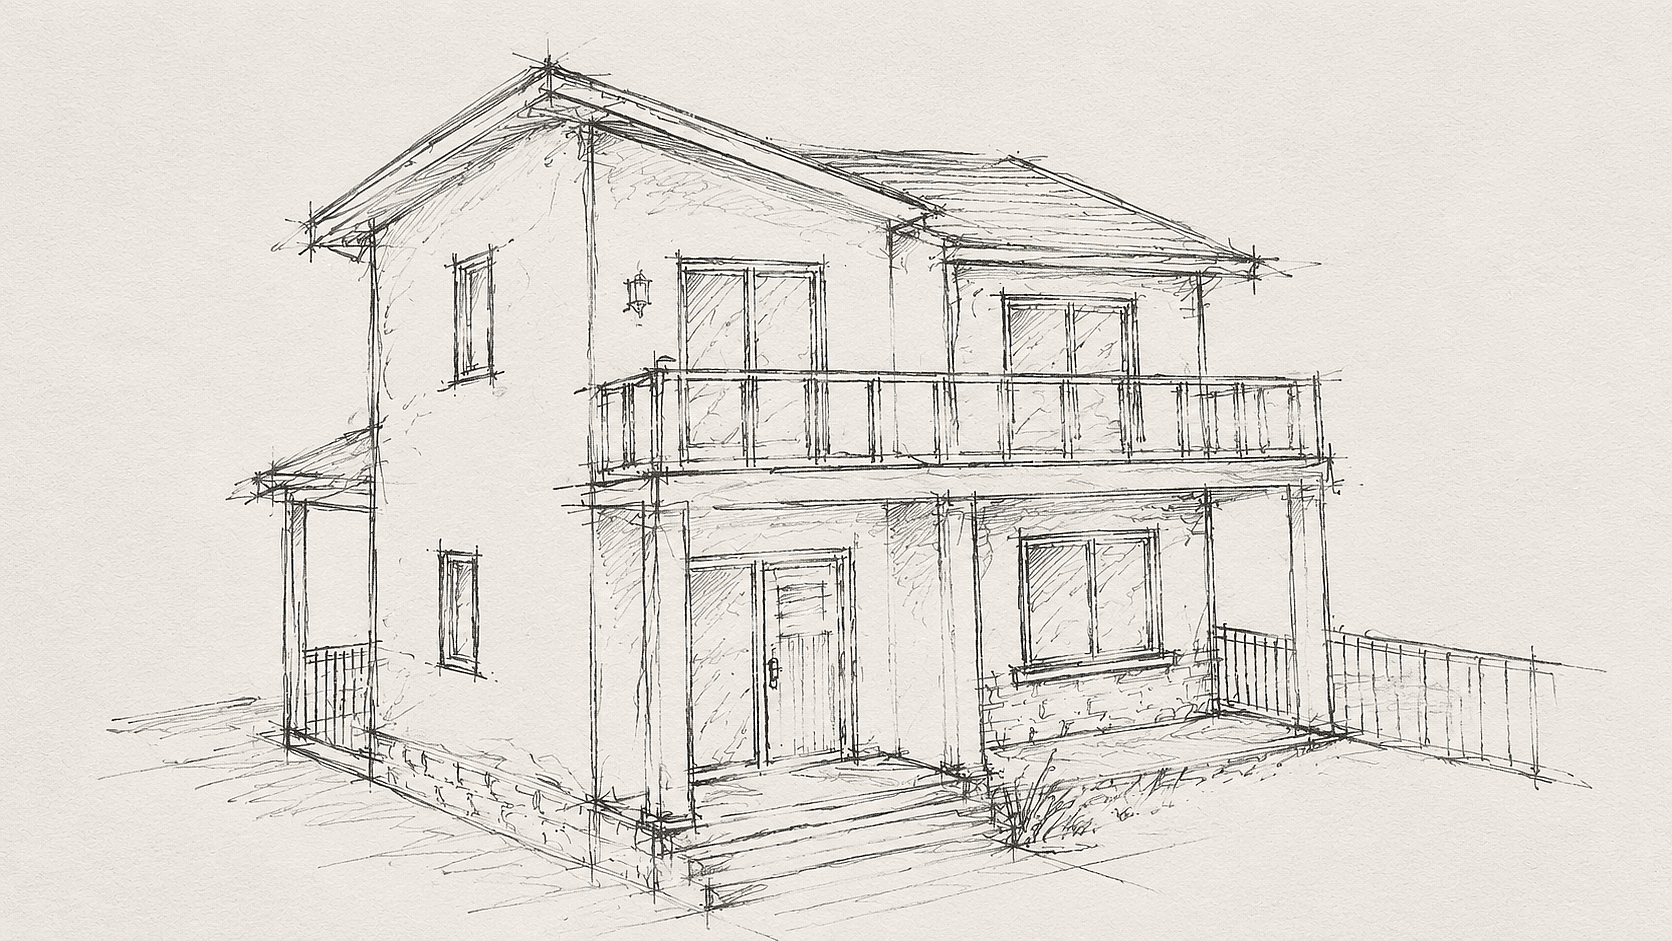
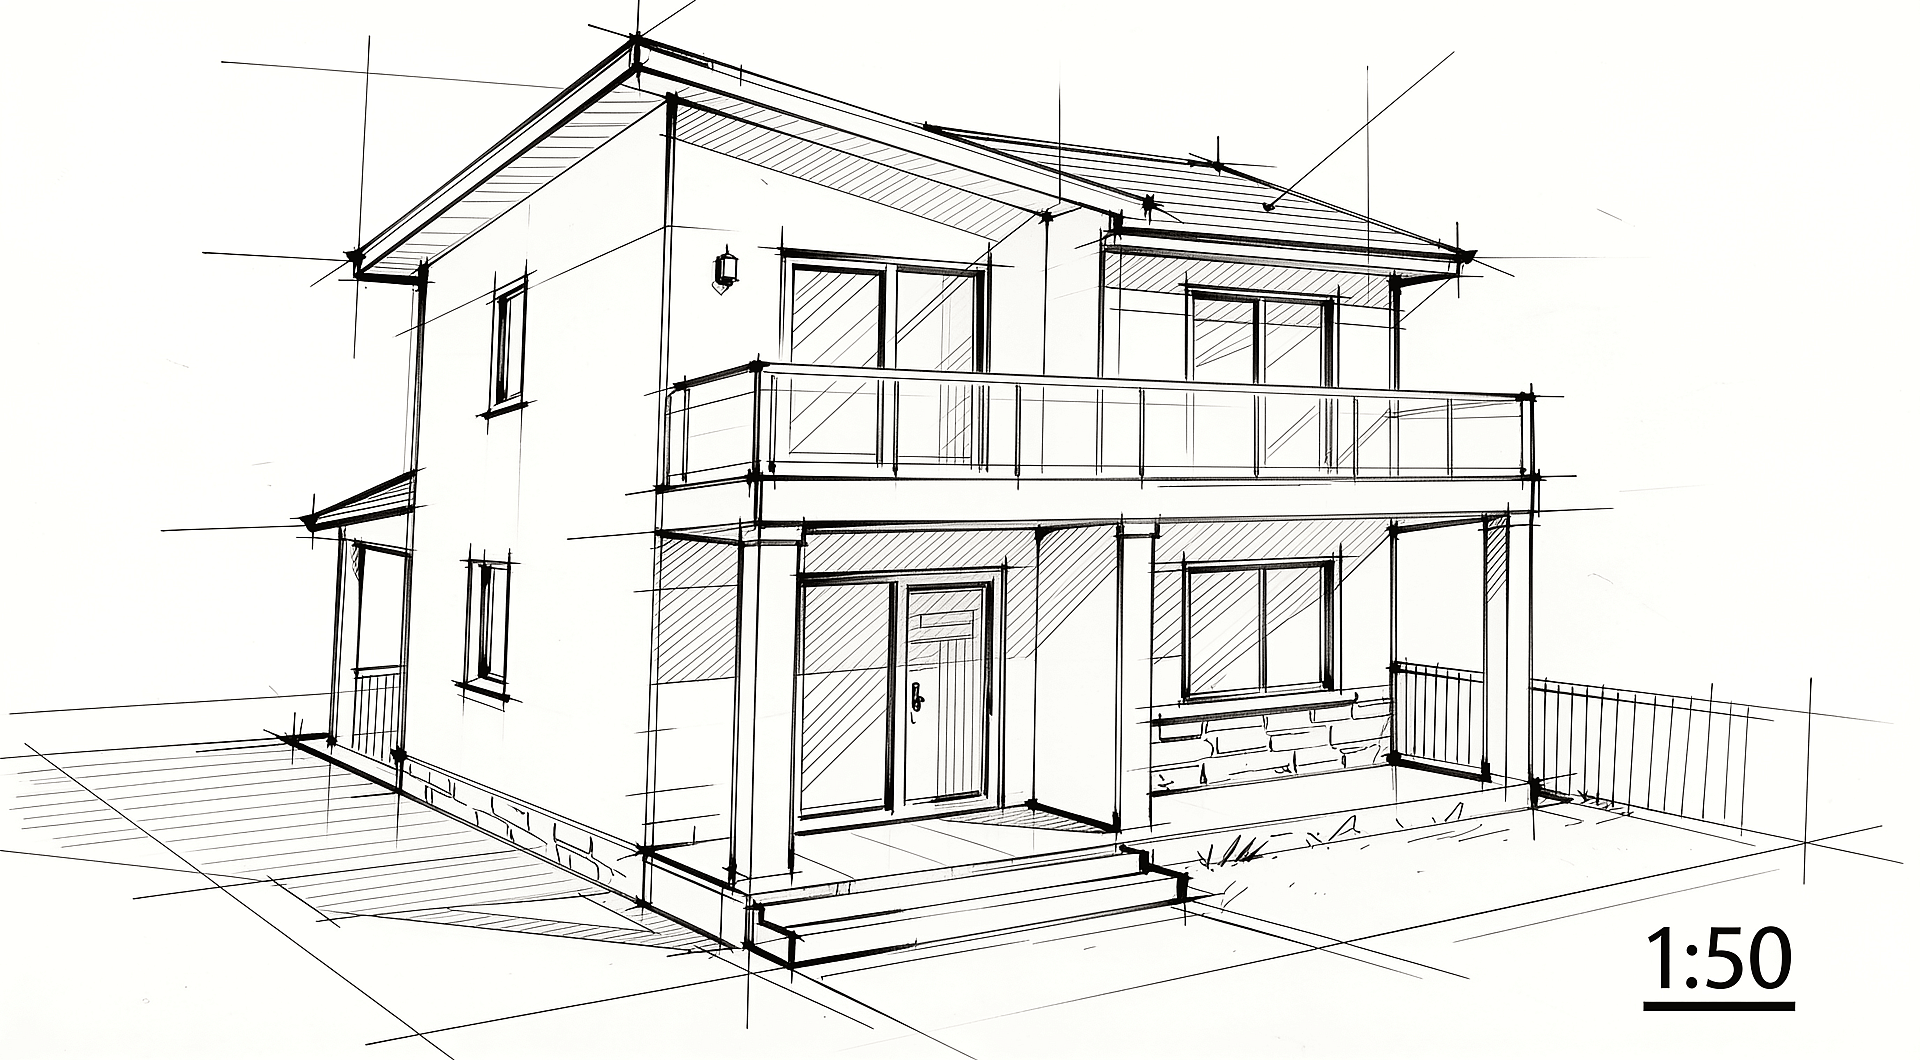
من الرسم التخطيطي إلى الرسم
ارفع رسمًا يدويًا أو صورة تقريبية وحوّلها إلى رسم خطي أنيق بأسلوب CAD. تبقى النسب ثابتة، ويتحوّل المنظور إلى إسقاط متعامد، ويظهر الناتج بمقاييس شائعة مثل 1:50 أو 1:100. مثالي للانتقال من رسم أولي إلى رسم جاهز للمراجعة.
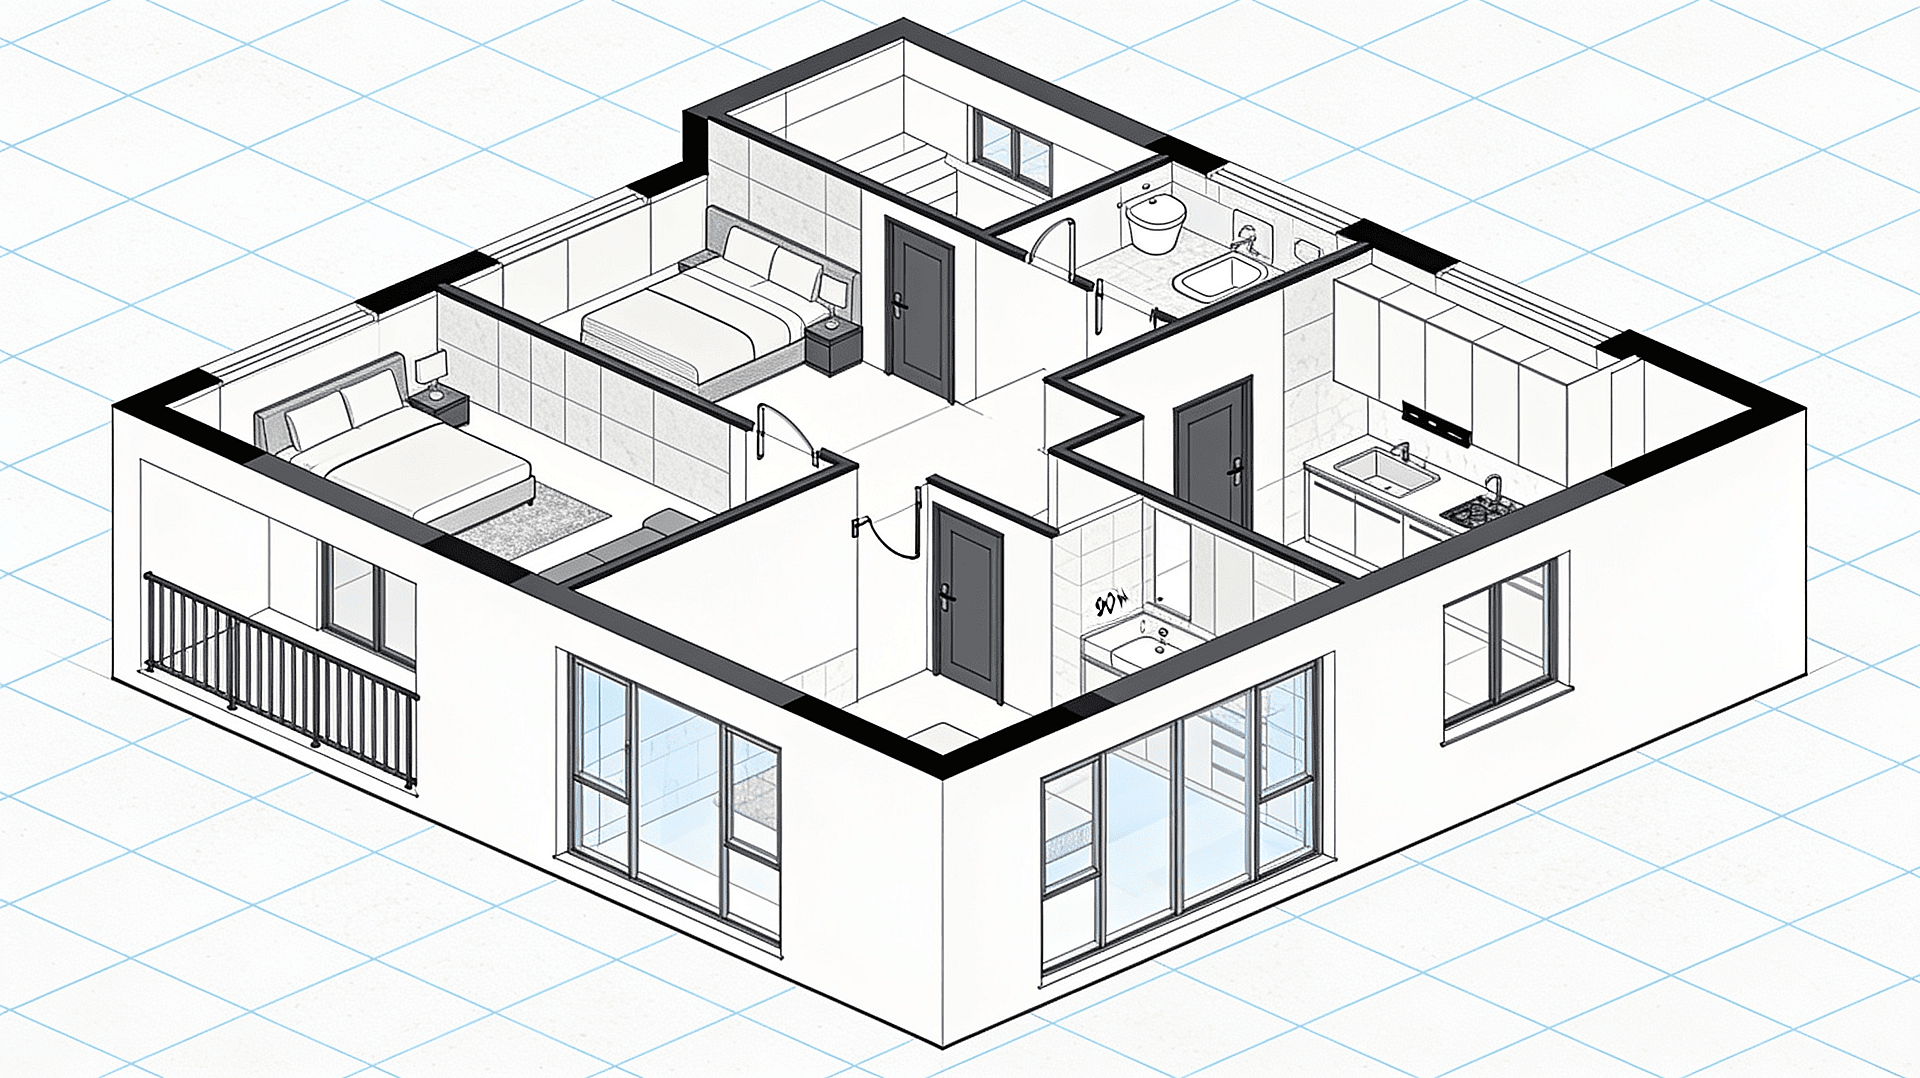
مخططات أرضية واضحة
أنشئ مخططات أرضية ثنائية الأبعاد وتصاميم مكاتب ورسومات تصميم داخلي مع جدران وأبواب ونوافذ وتجهيزات وتسميات للغرف في ثوانٍ. عدّل أحجام الغرف أو بدّل التصاميم أو أعد التصميم للاستخدام السكني أو التجاري أو الاستوديوهات، من شقة بغرفة واحدة إلى مخطط مبنى كامل. يبقى الناتج واضحًا بمقياس الطباعة A3.
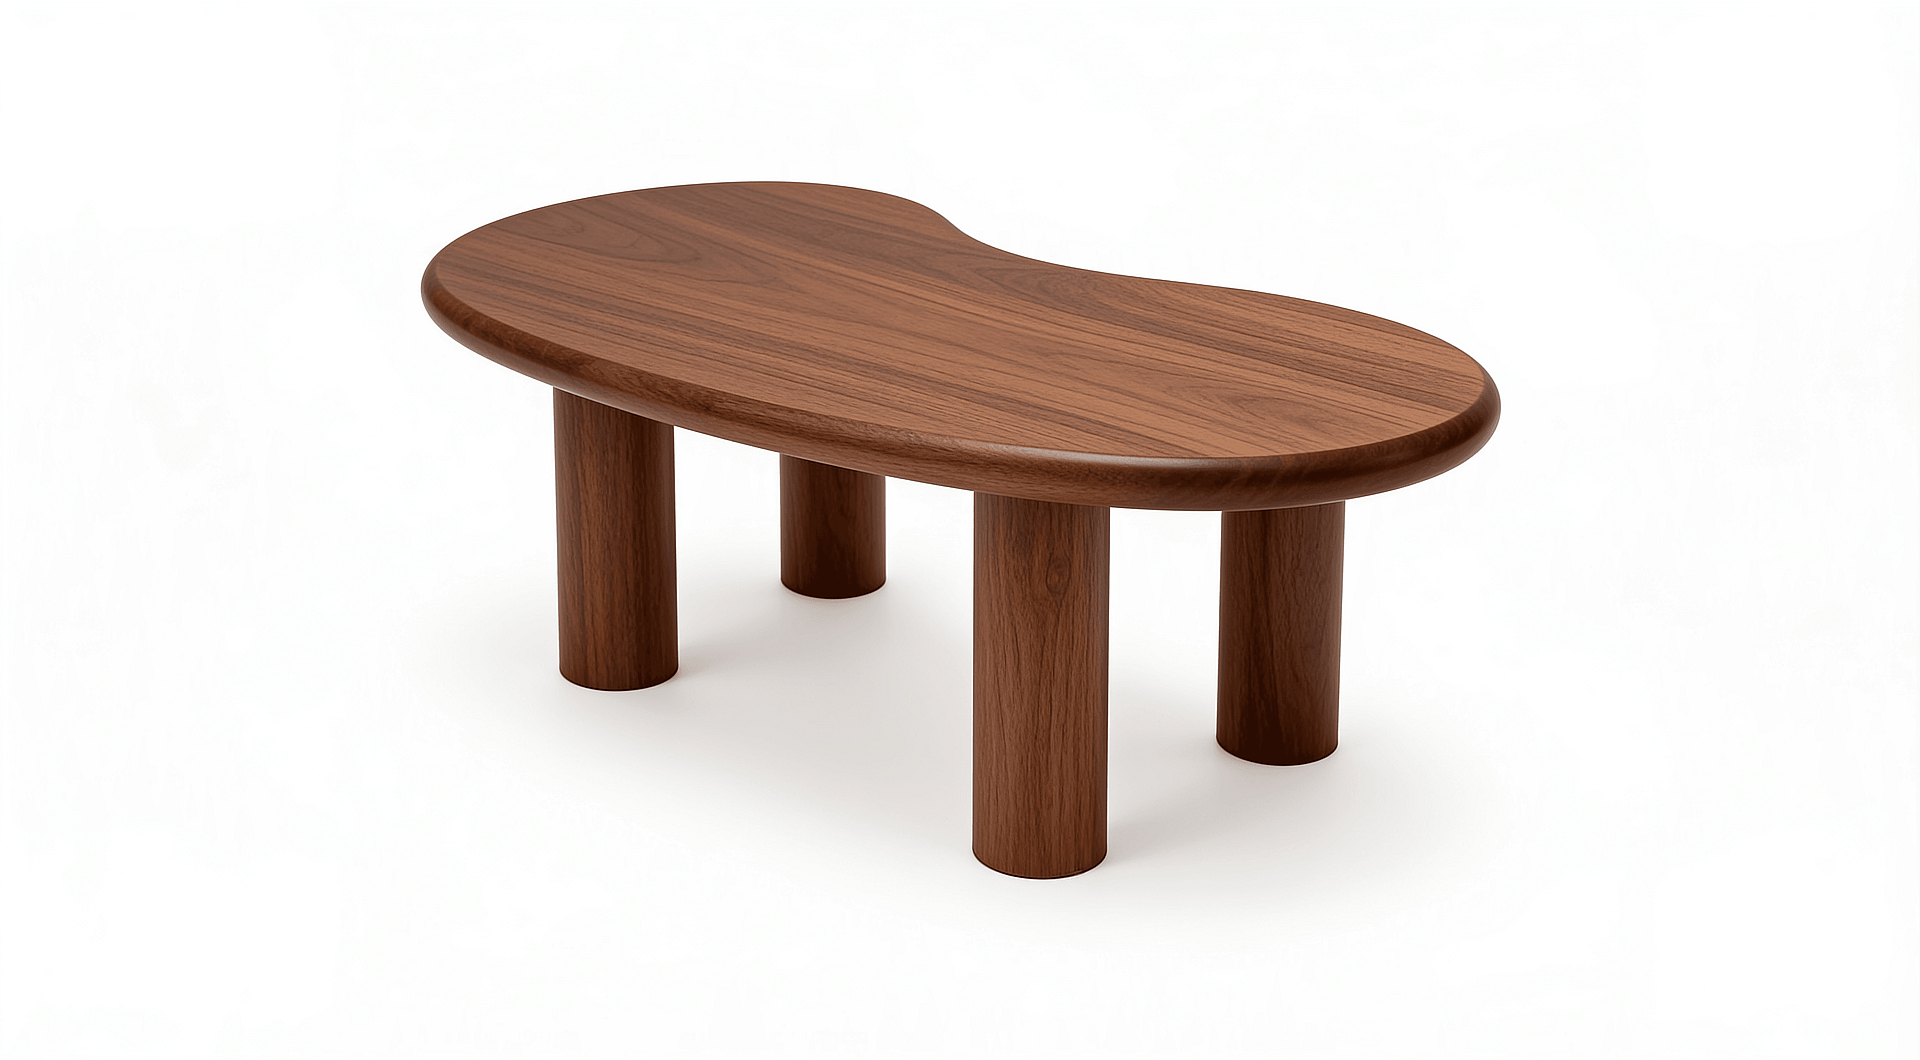
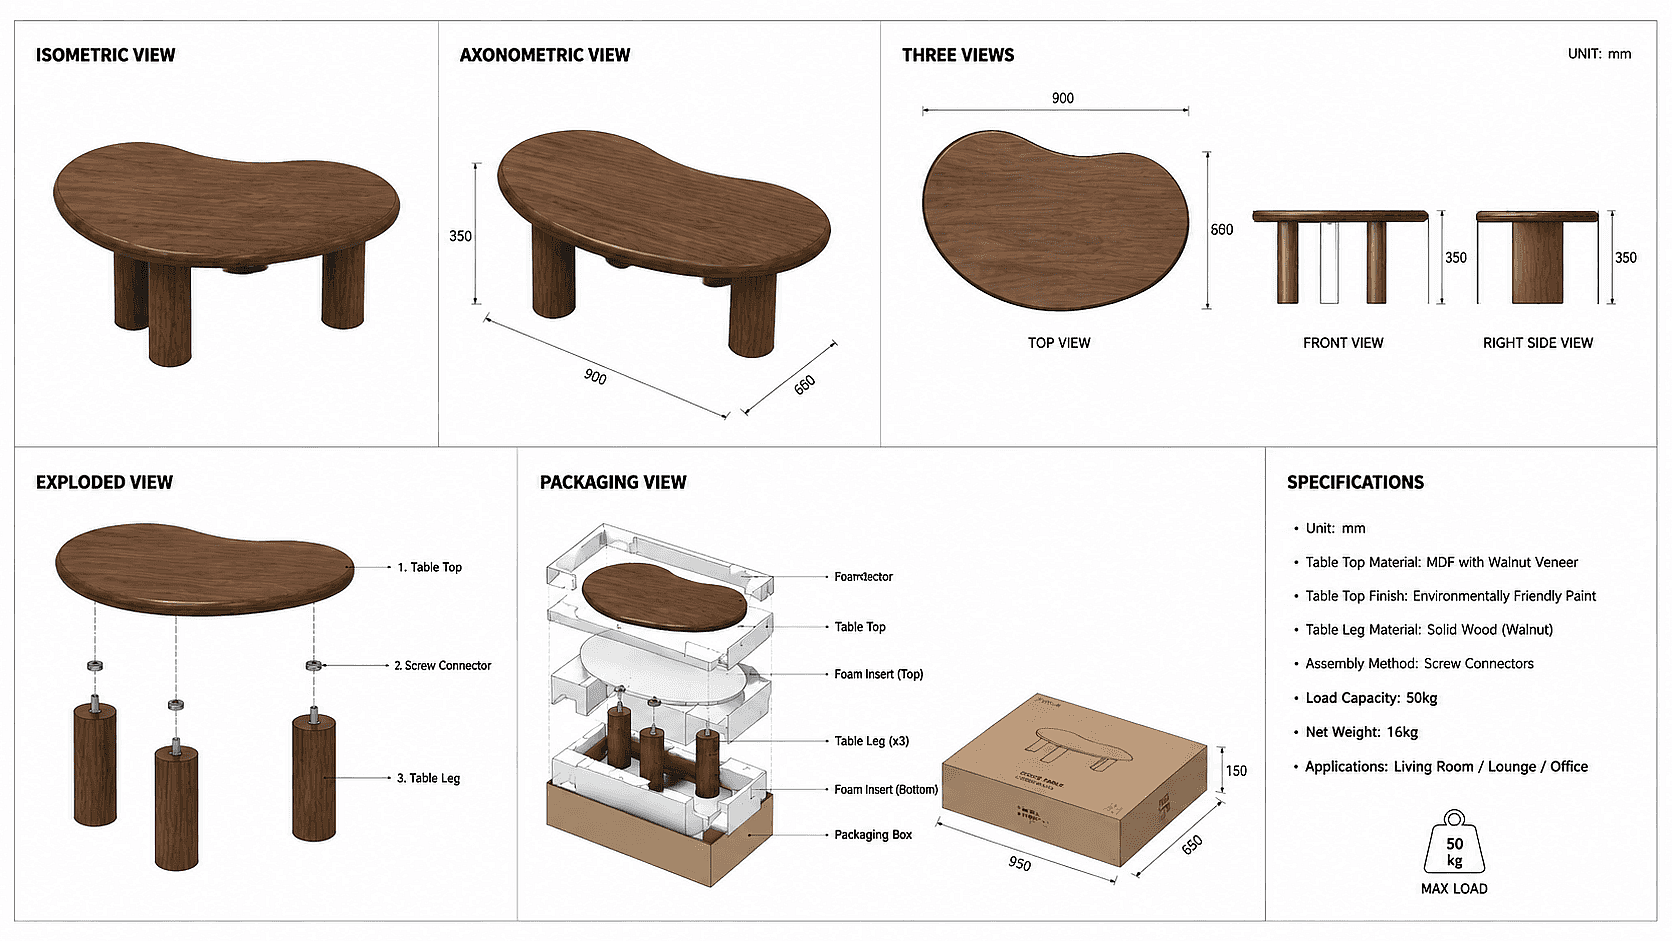
المناظير المتساوية القياس والمفصّلة
أنشئ مناظر إيزومترية وأكسونومترية ومفكّكة انطلاقاً من صورة مرجعية واحدة أو من prompt نصي، من تصاميم المنازل وتخطيطات الحدائق إلى تفكيك المنتجات ومخططات التغليف. مفيد لأدلة التركيب والمرئيات التقديمية حيث لا توضّح المخططات المسطحة الصورة كاملة.
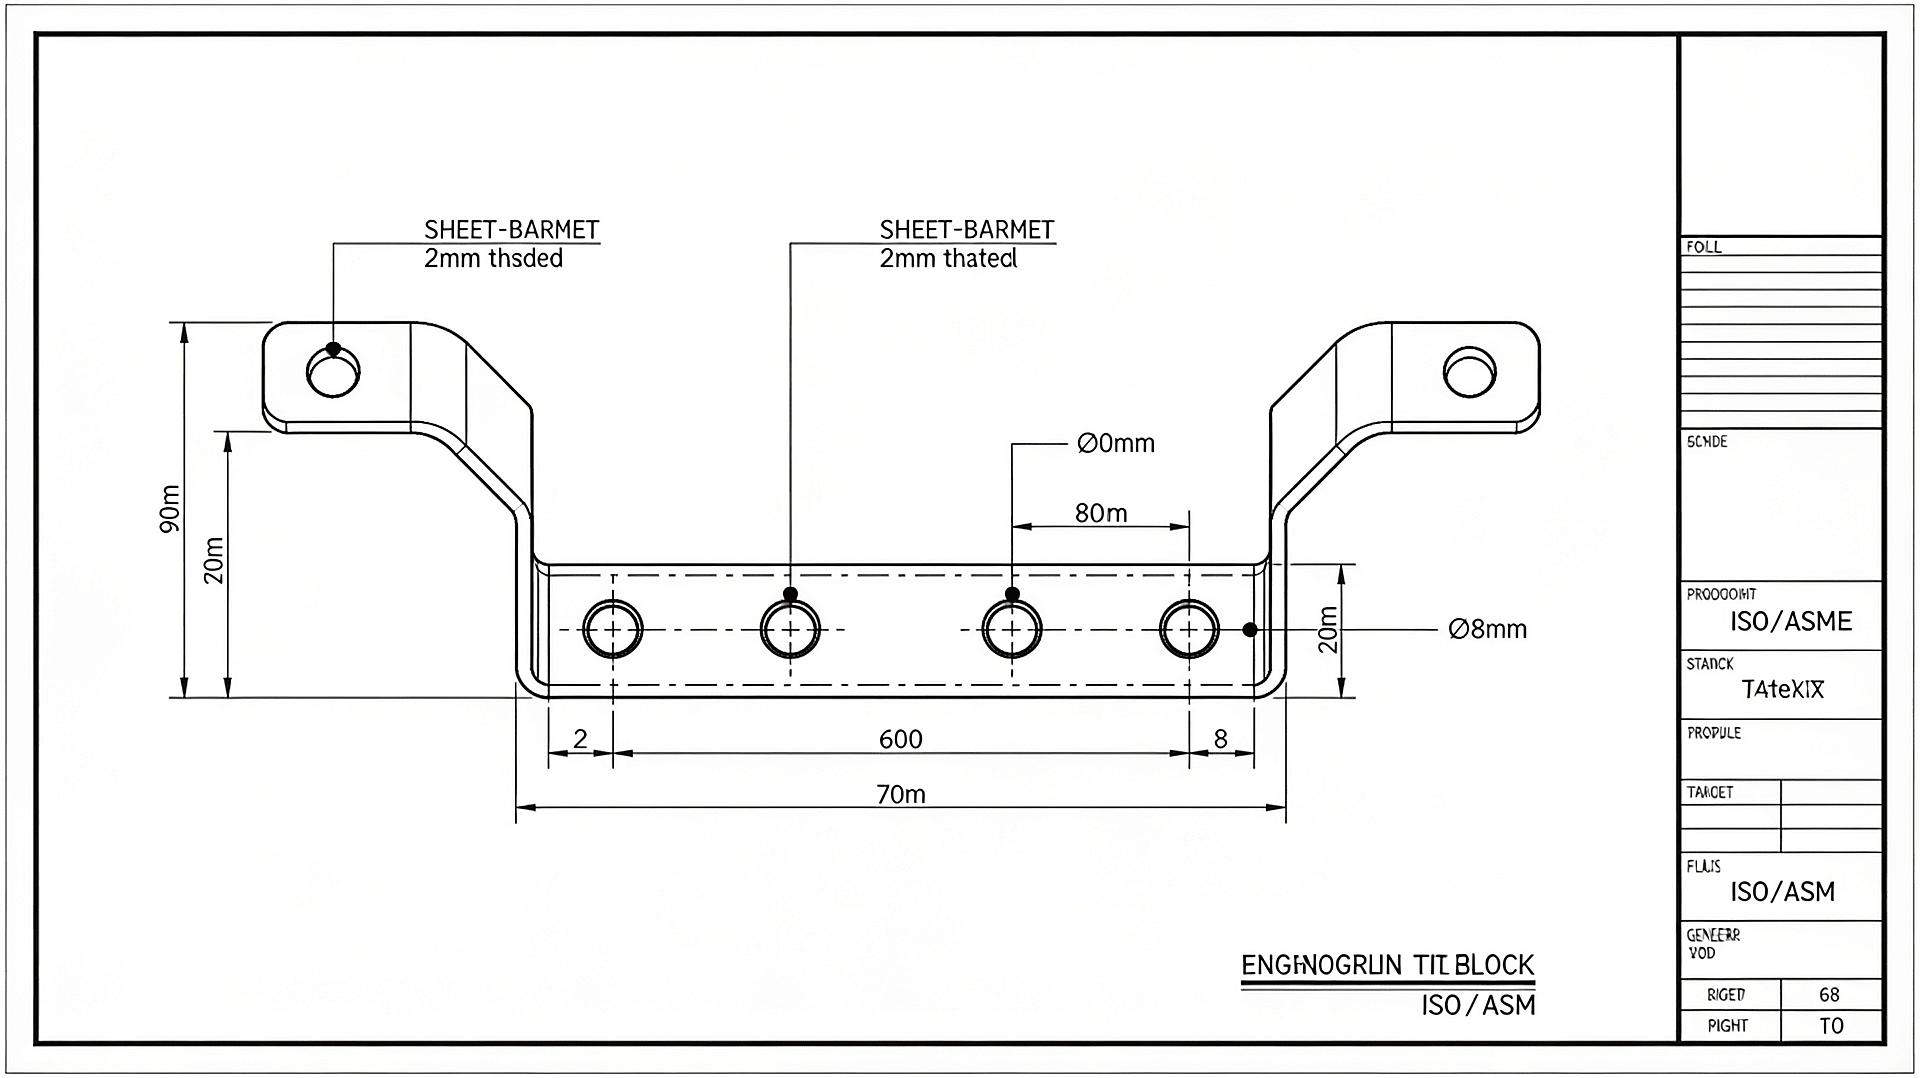
تعليقات توضيحية مدمجة
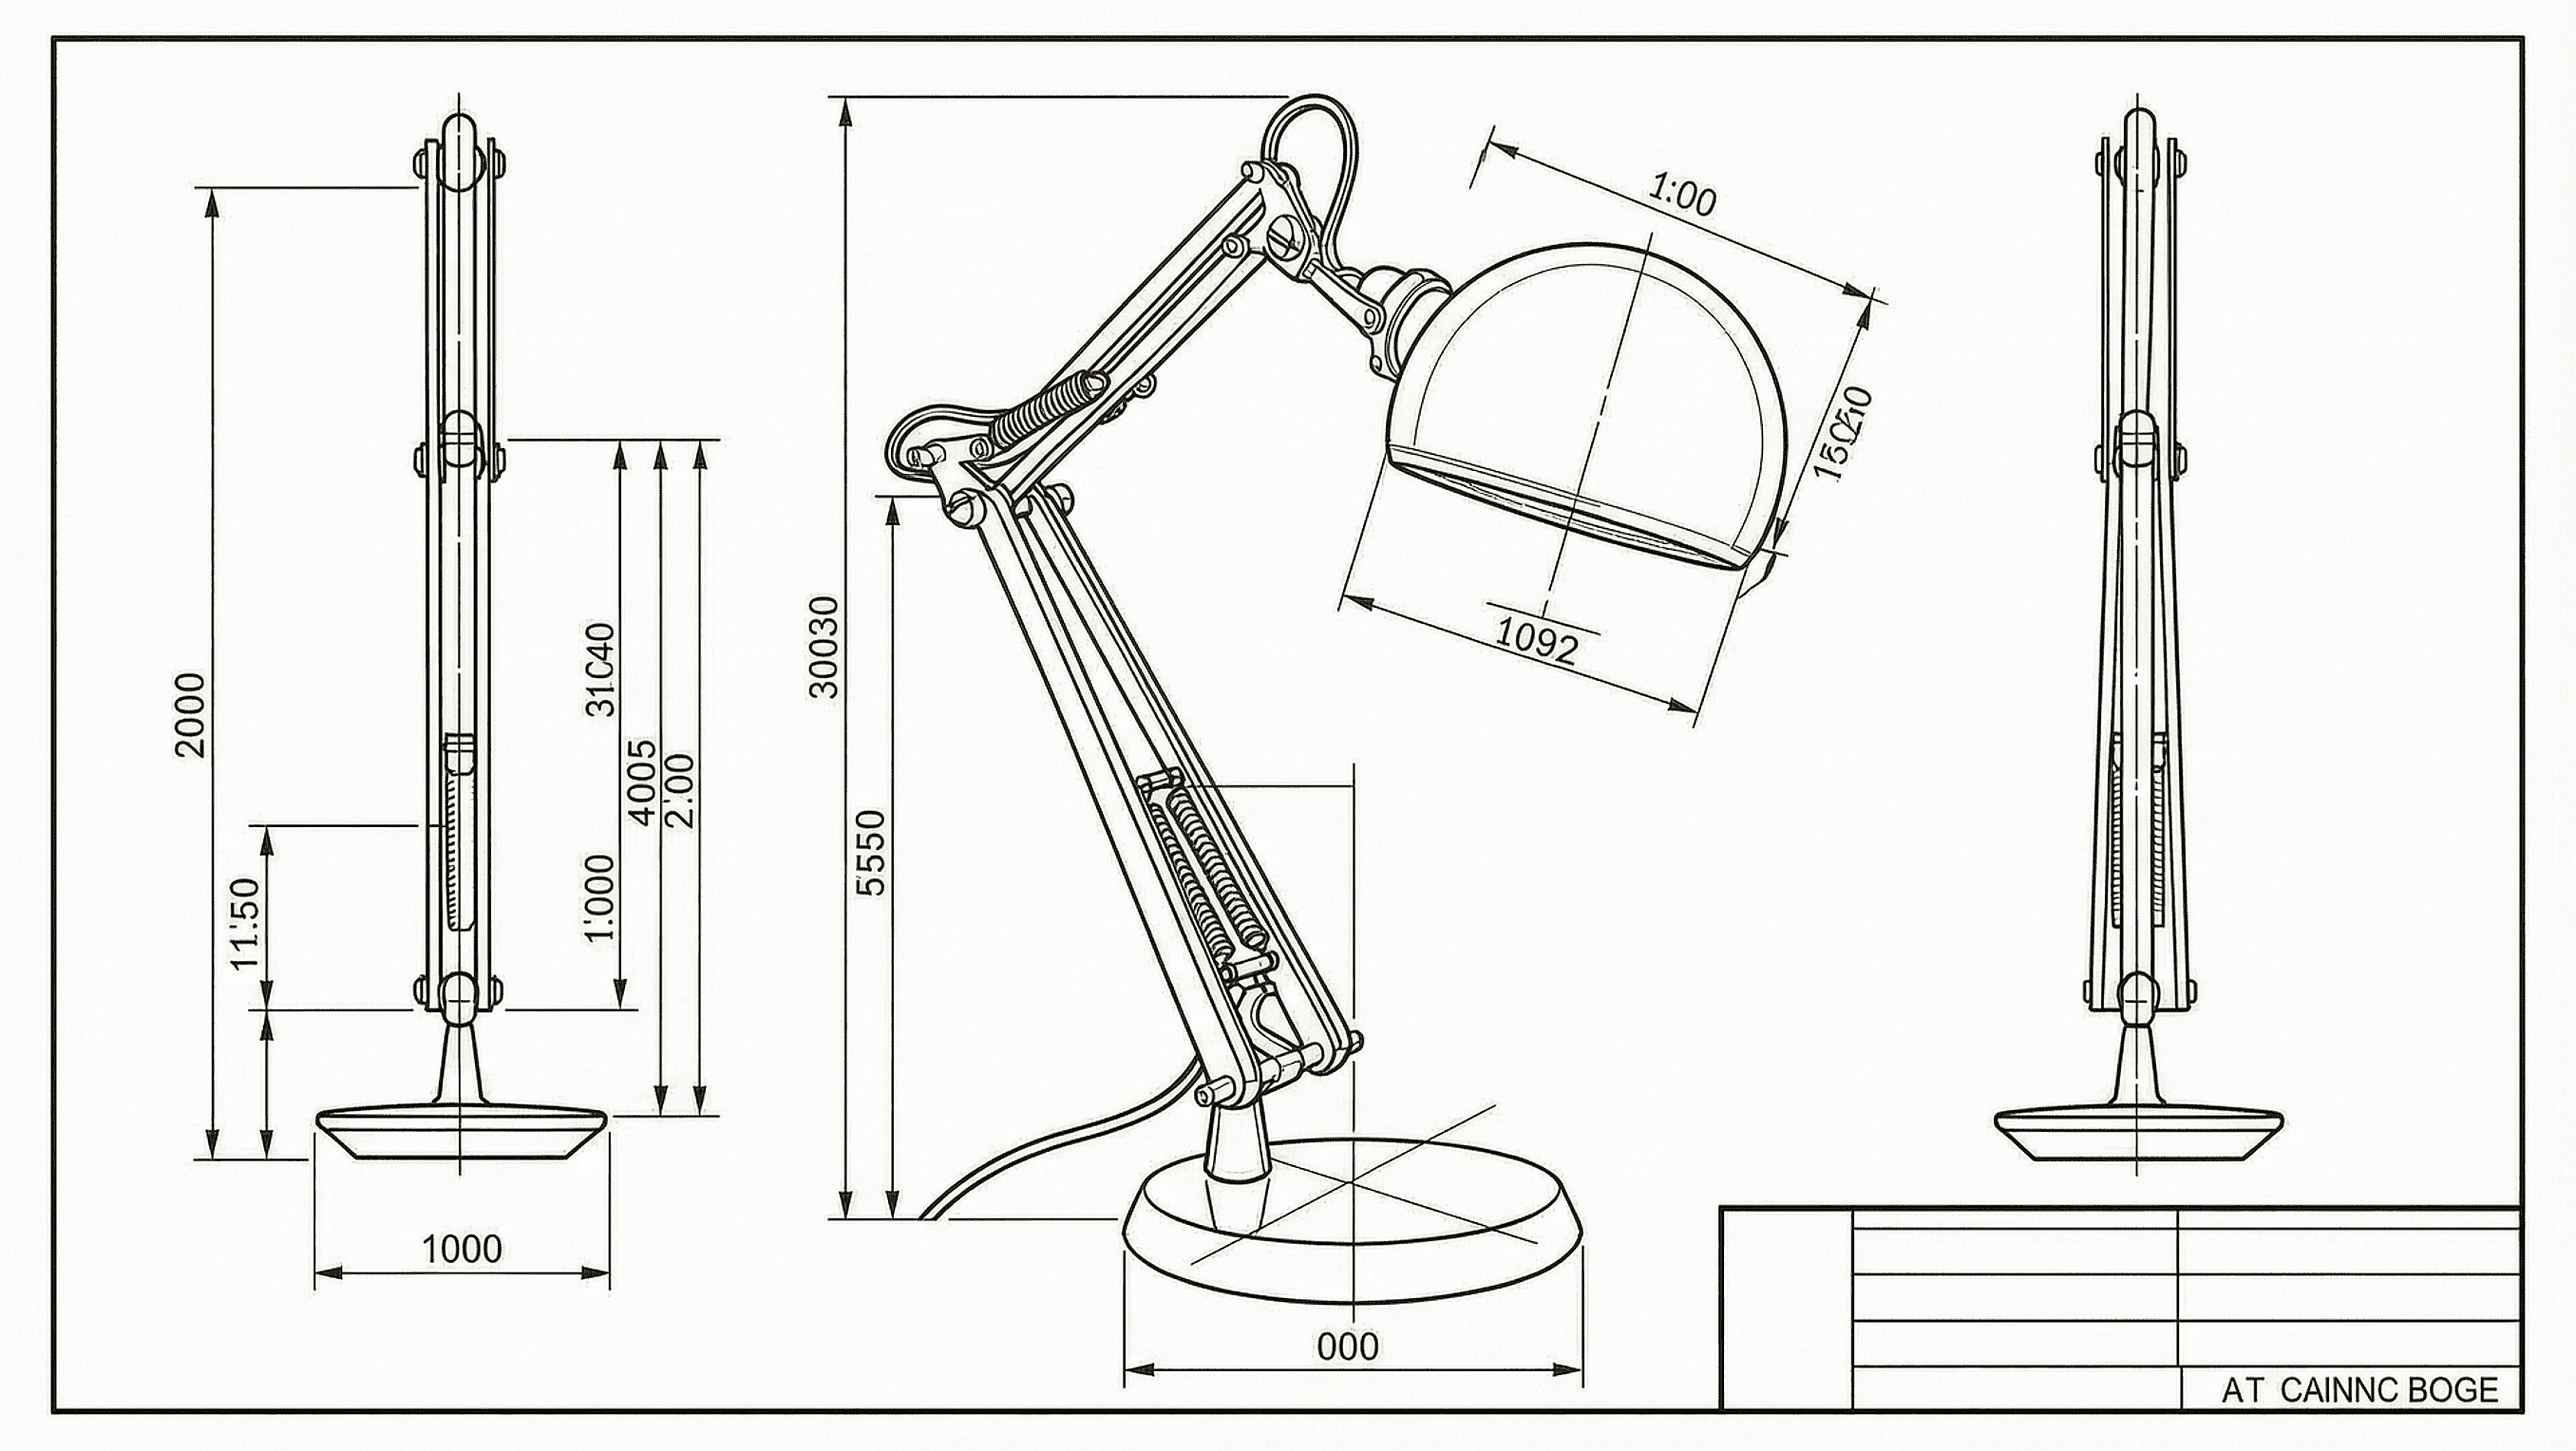
أضف القياسات وخطوط الإشارة وأرقام الأجزاء والتعليقات التوضيحية مباشرةً في خطوة التوليد، سواء كنت تفصّل قطعة آلة، أو تصمّم مخططًا كهربائيًا، أو توثّق تخطيط سباكة.
كيفية استخدام مولّد رسومات CAD بالذكاء الاصطناعي
ثلاث خطوات لتحويل الفكرة إلى رسمة مكتملة.
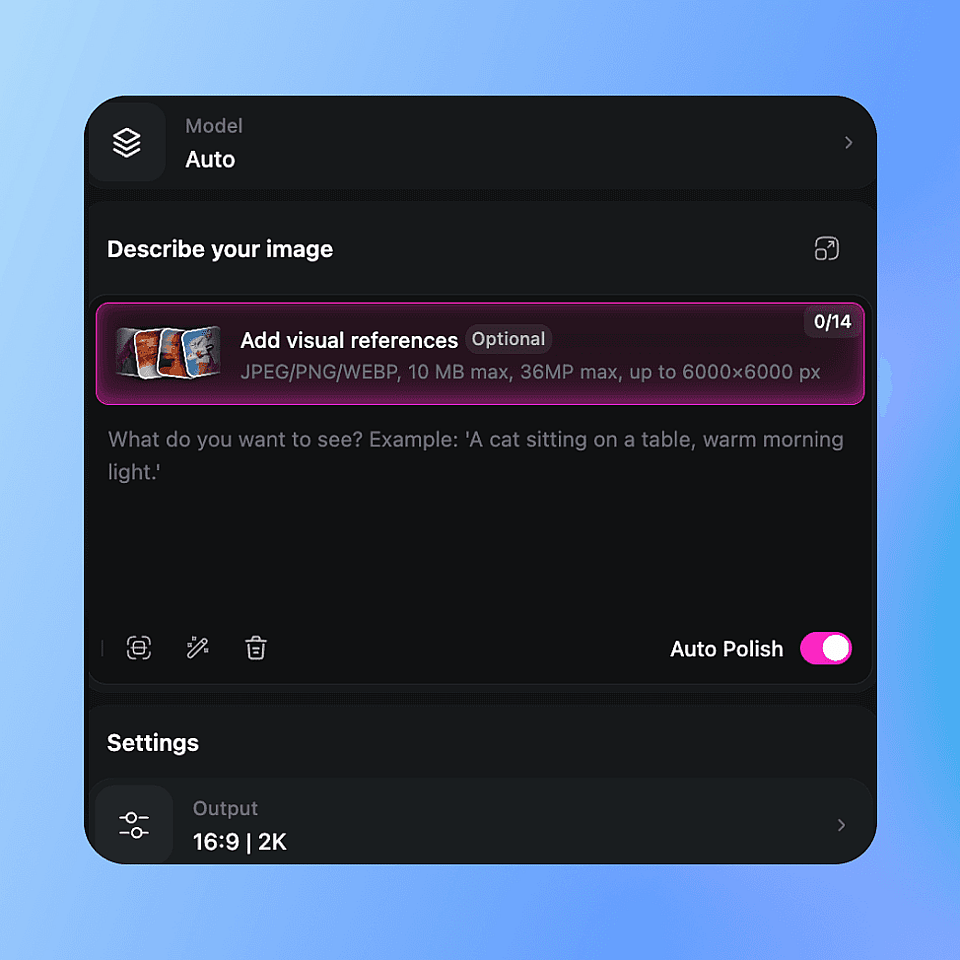
ارفع صورة أو اكتب prompt
أدخل رسمًا تخطيطيًا أو صورة أو خطة مرجعية، أو اكتب prompt مثل "شقة بغرفة نوم واحدة، 600 قدم مربع، مخطط من الأعلى." اختر نوع الرسم: مخطط، مقطع، متساوي القياس، أو مفكّك.
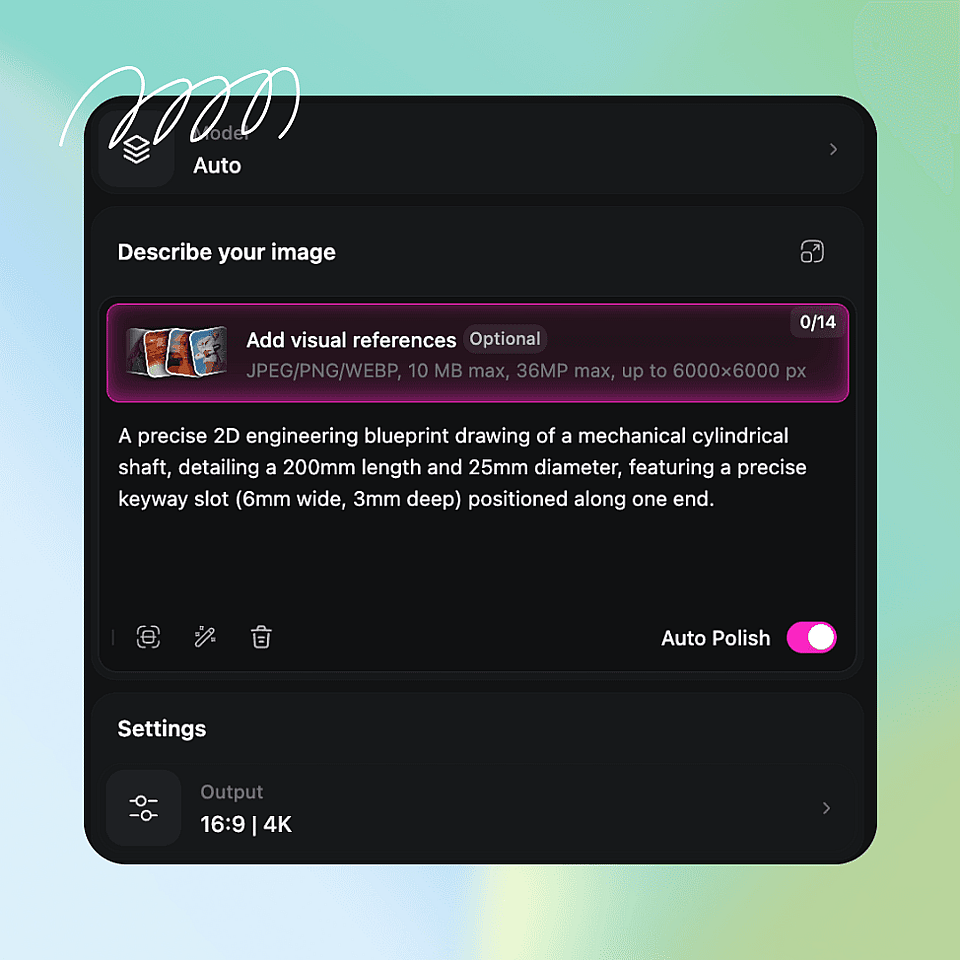
اضبط النمط والمقياس
اختر أسلوب الخطوط (تقني، مخطط أزرق، رسم تخطيطي) والمقياس المستهدف. فعّل أو عطّل الأبعاد والشبكات وتظليل المواد.
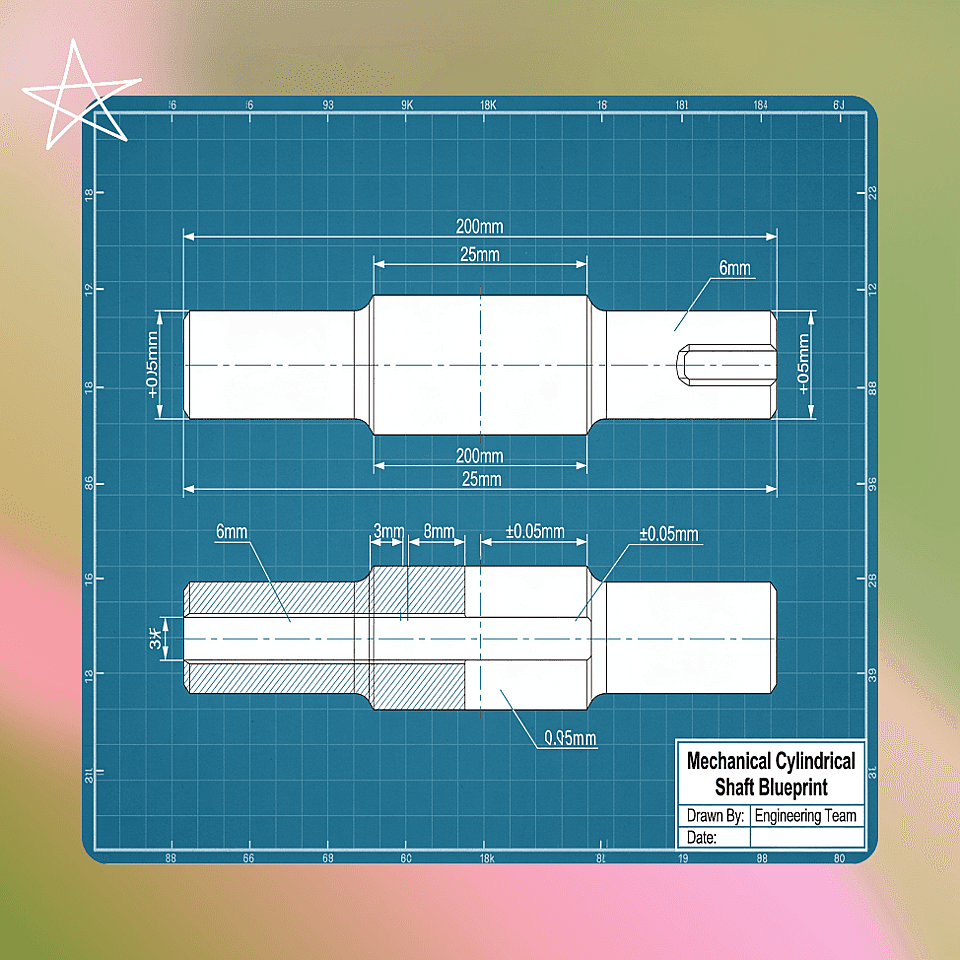
التحسين والتصدير
استخدم أوامر النص لإجراء تعديلات مثل "توسيع الممر بمقدار قدمين"، ثم صدّر الملف بصيغة PNG أو JPG أو بصيغة جاهزة للرسوم المتجهة.
مصمم للمعماريين والمهندسين والمصممين
سواء كنت تصمم تصاميم مرة في السنة أو كل يوم، تناسب الأداة طريقة عملك الفعلية.
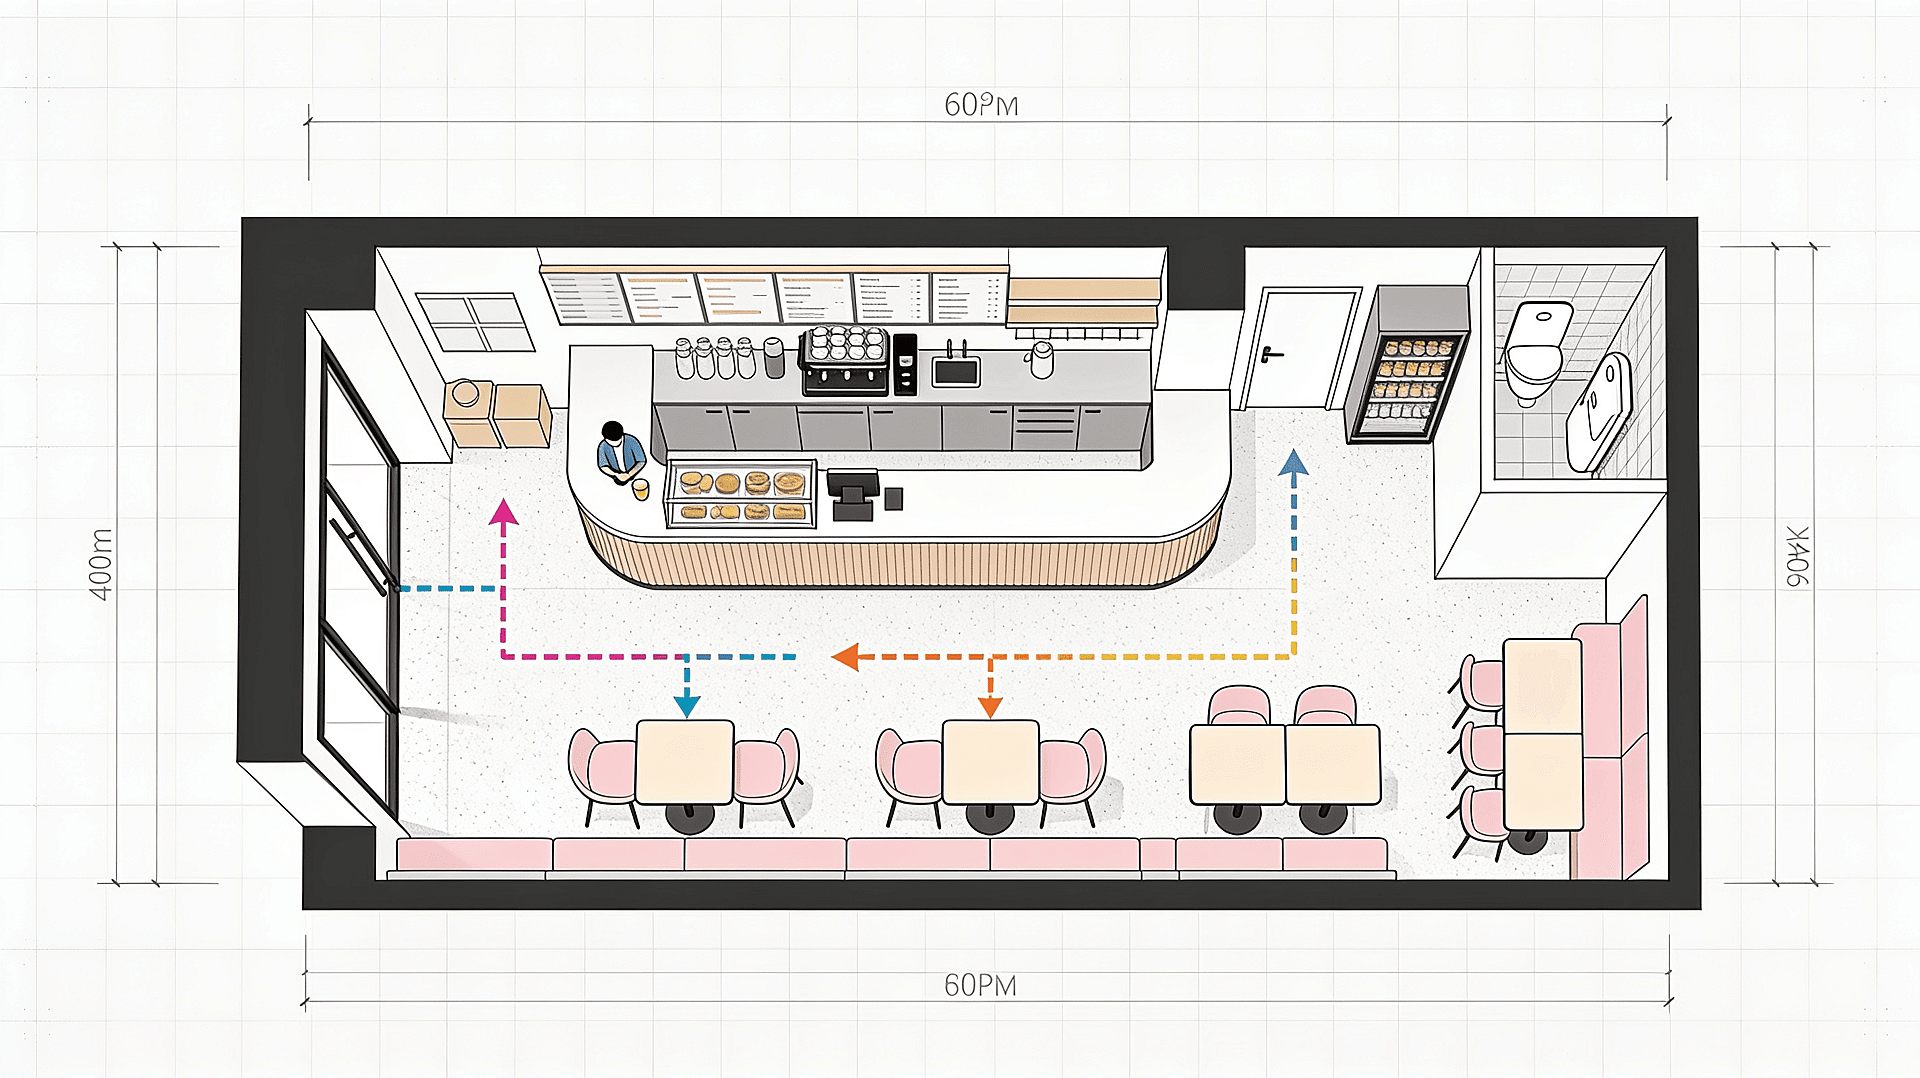
مصممو الديكور الداخلي
حوّل موجزًا عن غرفة إلى تخطيط أثاث مقيّس أو مخطط مساحة أو رسم تنفيذي في ثوانٍ. بدّل الأنماط، أو أعِد توجيه مسارات الحركة، أو ولّد أدلة تجميع جاهزة للمصنّعين، كل ذلك دون إعادة الرسم من الصفر. سواء كنت تُعِدّ عرضًا لعميل، أو تبحث عن أثاث، أو تسلّم مواصفات لمقاول، انتقل من الفكرة إلى النتيجة النهائية بسرعة أكبر في كل مرحلة من المشروع.
جرّبه الآن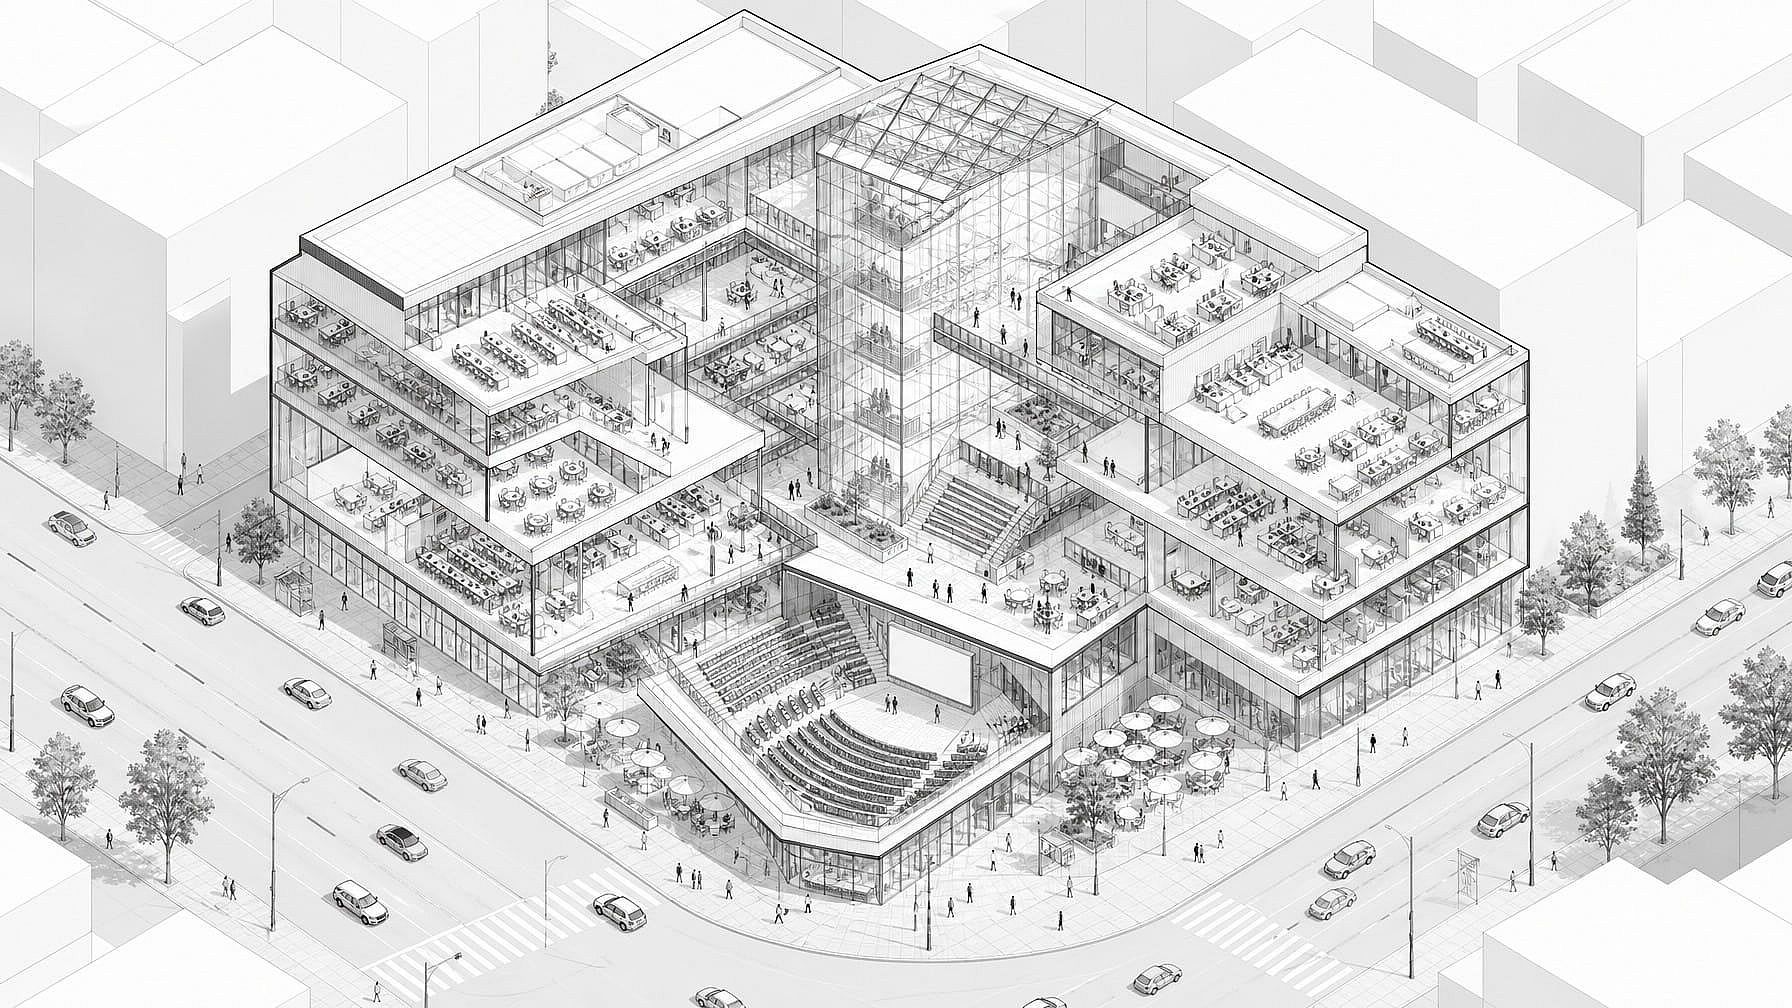
رسوم المفاهيم
ولّد رسومات مقطعية متساوية القياس، وعروضًا مقطعية مفصّلة، ودراسات كتلية من موجّه نصي، قبل فتح Revit أو AutoCAD. تصوّر تخطيط الداخل، والحركة العمودية، وتوزيع البرنامج في رسم واحد. صدّر للعرض على العميل أو لمراجعة التصميم عندما تكون جاهزًا.
جرّبه الآن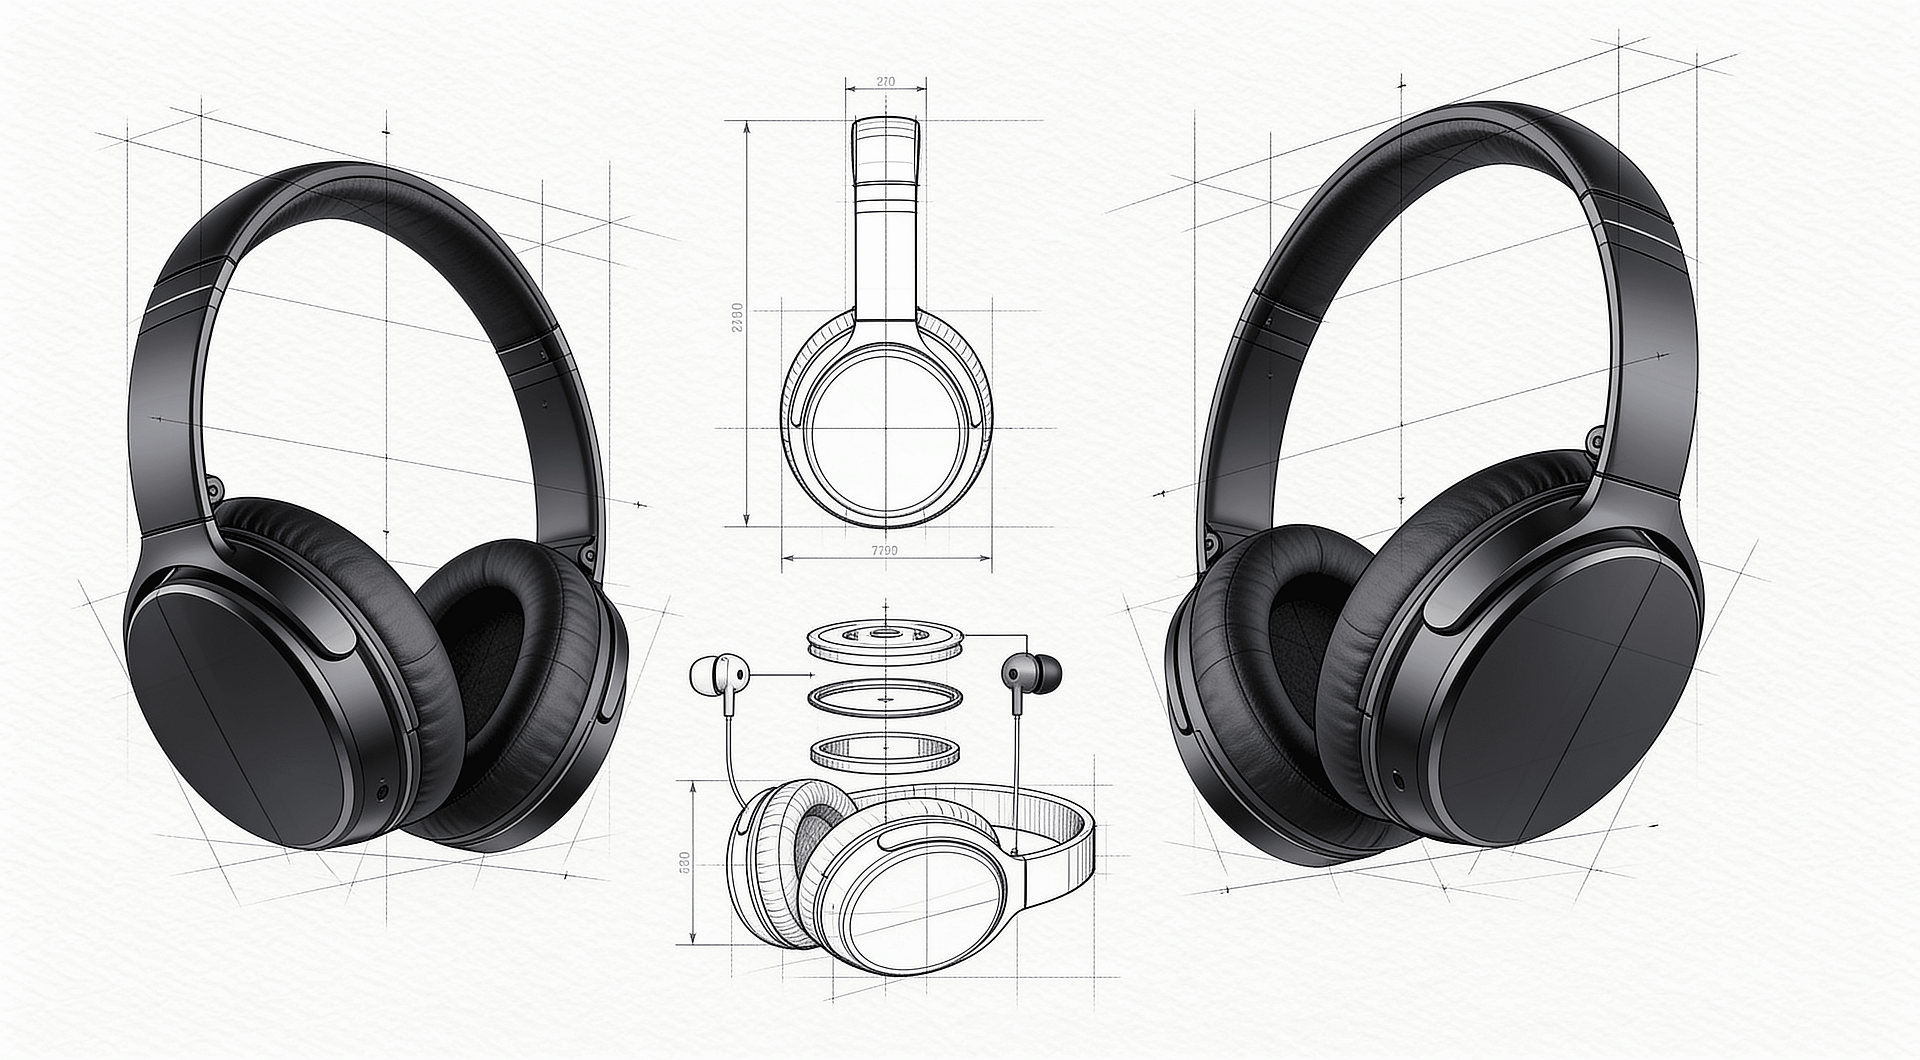
مصممو المنتجات
أنتج مناظر أورثوغرافية ومخططات مفككة ورسومات مفاهيمية لأفكار منتجات جديدة. انتقل من رسم الفكرة إلى رسم نظيف قابل للمراجعة في خطوة واحدة.
جرّبه الآن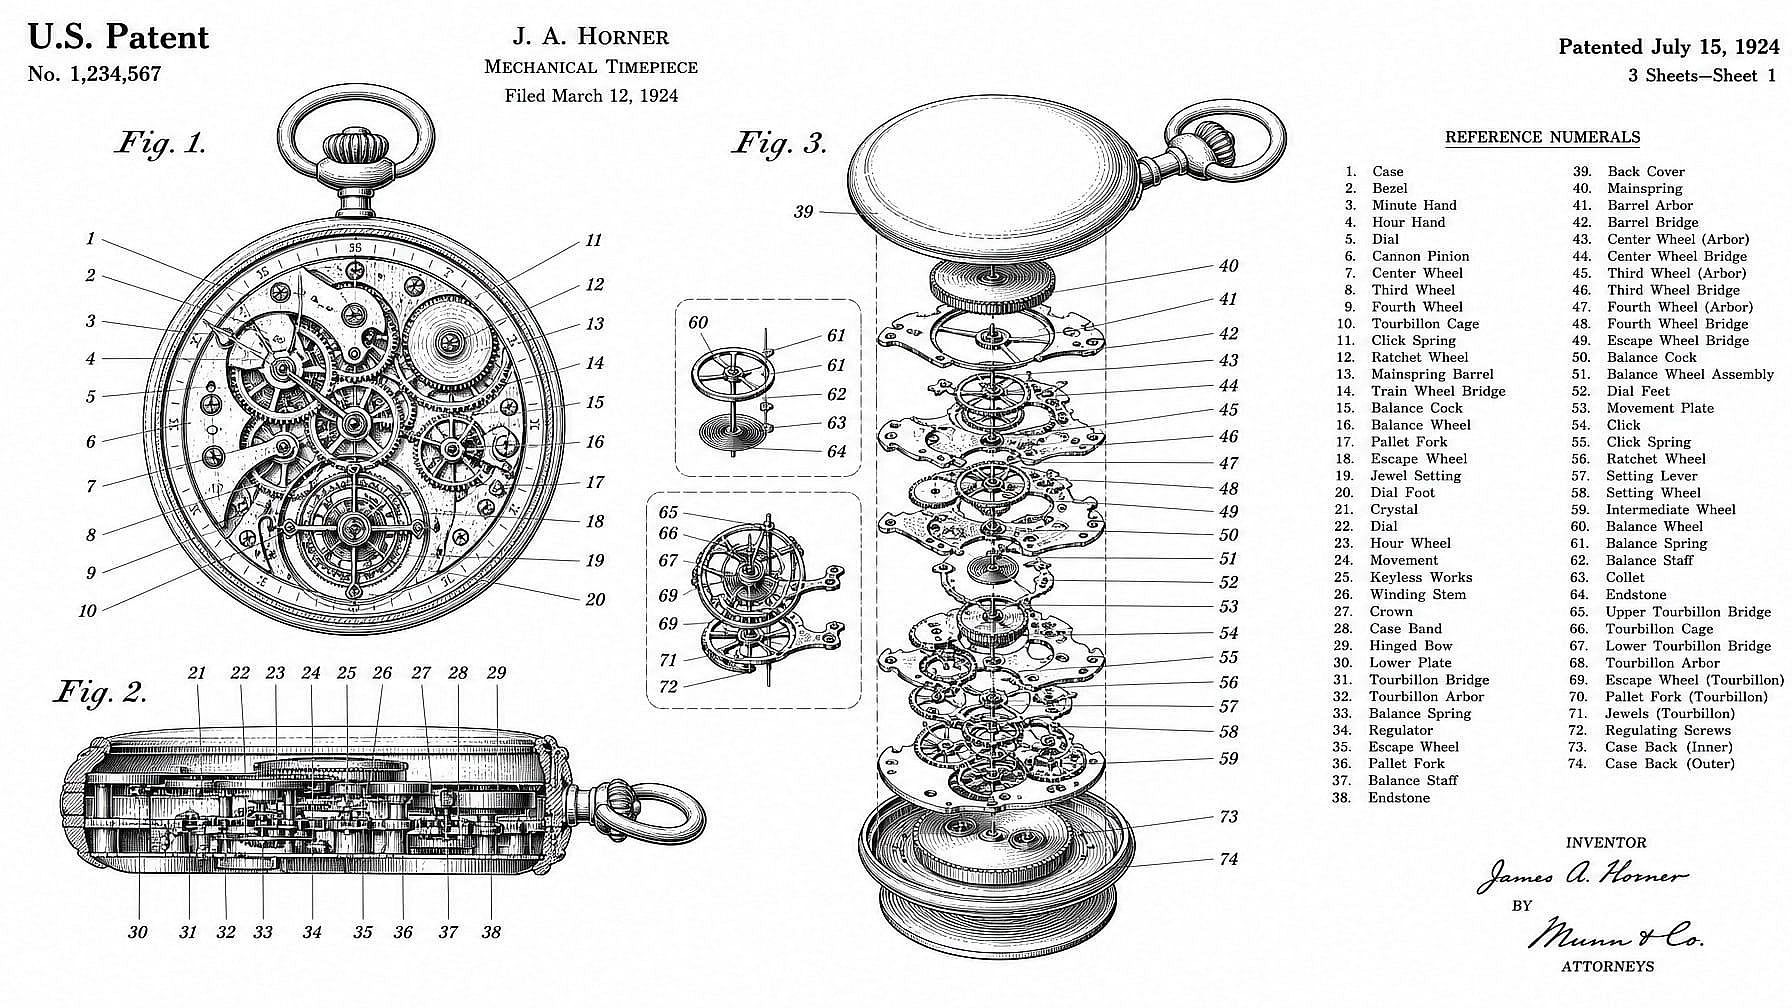
رسّامو براءات الاختراع
أنشئ رسومات خطية لملفات براءات الاختراع وأدلة التعليمات والوثائق الهندسية. تلبّي المخرجات الأسلوب النظيف الملائم للتسميات الذي يتوقعه الفاحصون والمحررون.
جرّبه الآناكتشف المزيد من ميزات الذكاء الاصطناعي
الأسئلة الشائعة الأسئلة
احصل على رؤى الخبراء من المدونة
احصل على الرؤى التي تحتاجها. يشارك خبراؤنا حيلًا عملية، ويحللون أهم المواضيع، ويقدمون أدلة إرشادية أساسية لمساعدتك على البناء والتحسين والتوسّع.
اقرأ المزيد
يتصدّر OpenArt Director المرتبة الأولى في معيار Physion Labs لوكلاء إعلانات الفيديو بالذكاء الاصطناعي