Seedance 2.0 is live on OpenArt Suite.
Go to the new workspace
Create
Sign inSign up

interior Images and Art

Browse through thousands of the most popular interior images made by AI, or make your own interior images using the top AI models. OpenArt is the best place to find and create your own interior art and images using AI.

Easily make your own interior images for Free

Create your own interior images

Browse the most popular interior images

​
Search Results "interior"
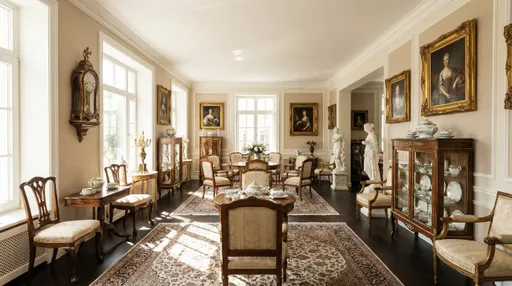
Prompt: An elegant and classic showroom interior, wide angle view. A sophisticated room decorated with antique furniture such as ornate wooden chairs and tables, classical framed paintings on the walls, a grandfather pendulum clock, a glass cabinet with fine porcelain, Persian rugs on the floor, statues and vintage decorative items. The atmosphere is refined and timeless, with a neutral color palette of beige, ivory, gold, and dark brown. Soft natural lighting enhances the textures and details, creating a luxurious and welcoming ambiance. No text.
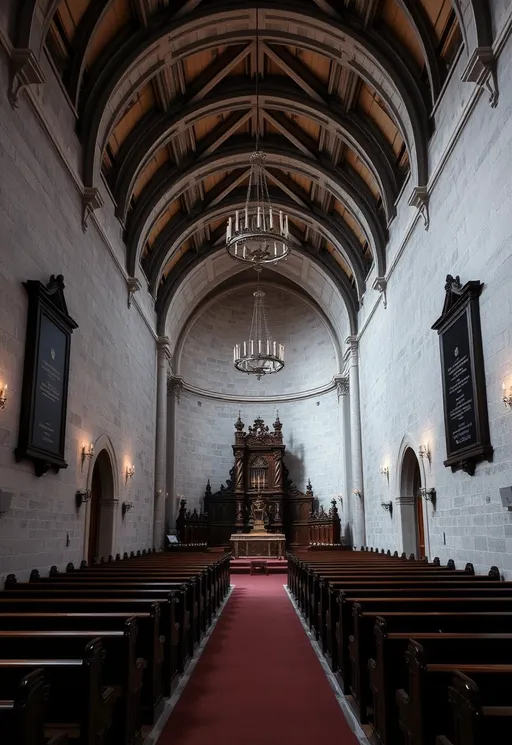
Prompt: This photograph captures the interior of a grand, historic church. The image showcases a long, central aisle flanked by rows of dark wooden pews on both sides. The aisle leads to an ornate altar at the far end, which is adorned with a large, intricate, dark wooden tabernacle and two tall, silver candelabras. Above the altar hangs a large, elegant chandelier with multiple candle-like lights, suspended from a vaulted ceiling. The ceiling is intricately decorated with arched patterns and features a series of rectangular and semicircular designs. The walls are made of a light gray stone, adding a sense of age and historical significance to the space. On either side of the aisle, near the walls, are two large, rectangular black plaques with white text. The plaques are mounted high on the walls, and the text appears to be in a formal, historical font. The lighting in the church is subdued, with small, wall-mounted lamps providing a warm, soft glow. The overall atmosphere of the photograph is solemn and reverent, with the dark wood and stone textures contributing to the church's timeless, sacred ambiance.
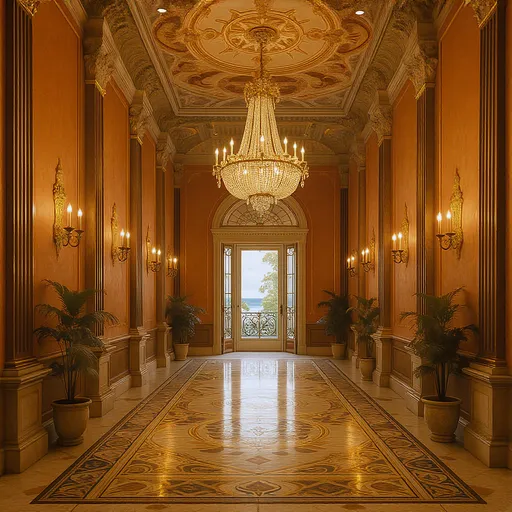
Prompt: This photograph captures an opulent, grand hallway with a luxurious, classical design. The central focus is a large, ornate chandelier hanging from a richly decorated ceiling, which features intricate, gold-embellished patterns and recessed lighting. The hallway's floor is adorned with a large, elaborate mosaic tile design in shades of brown, beige, and gold, leading directly to a set of double glass doors at the far end, framed by a small balcony with a wrought-iron railing.

The walls are painted in a warm, peachy-orange hue, with vertical stripes in a darker brown color adding depth. Tall, narrow columns with gold accents and white bases line both sides of the hallway, each topped with elaborate moldings. On either side of the hallway, there are wall-mounted, gold-accented sconces with frosted glass shades, providing a soft, warm glow.

Potted plants with lush green foliage are placed symmetrically at regular intervals along the sides, adding a touch of natural beauty to the otherwise grand and formal setting. The overall atmosphere is one of elegance and sophistication, with a combination of classical and baroque elements that create a sense of timeless luxury.
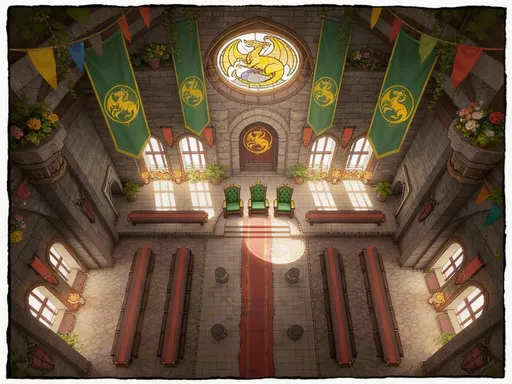
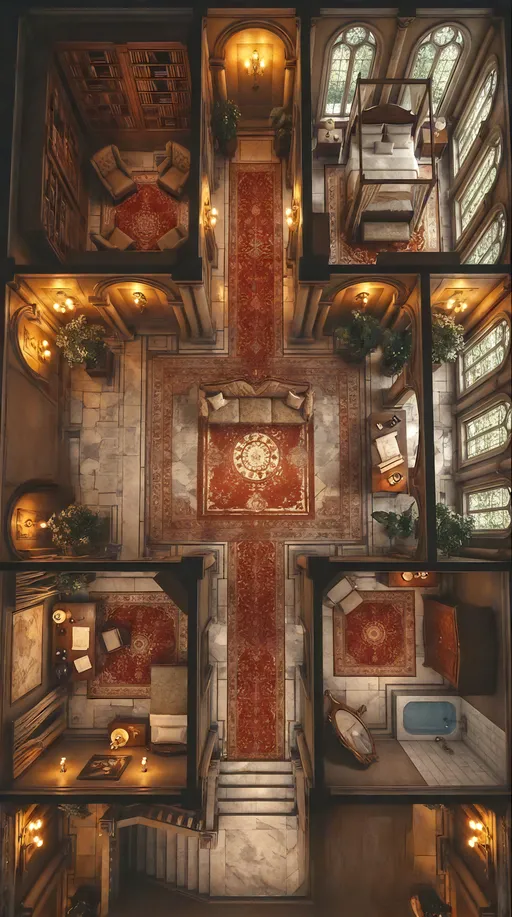
Prompt: a fantasy throne room from above, eagle eye, a dwarven constructed throne room, A large central golden throne with a decorative stained glass window with a yellow dragon behind it. The room is decorated with green banners with a yellow dragon and plants. Next to the throne are four smaller green thrones. A red carpet is on the floor of the nave of the throne room. Benches are on either side of the red carpet. Flowers and colorful flags hang from the ceiling.
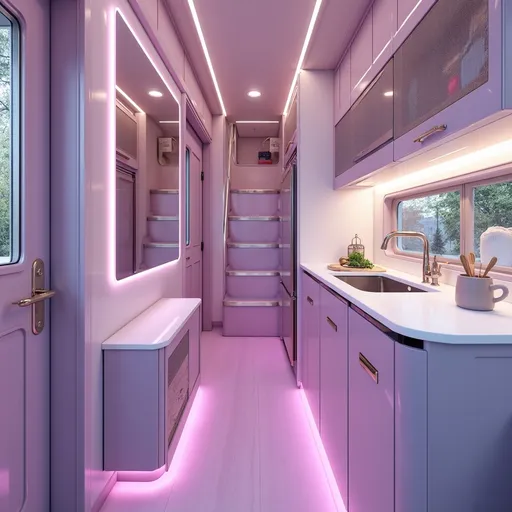
Prompt: A realistic RV Camper Interior Design: LILAC STATIC Entryway: Front-entry aisle lined with lilac-gloss wainscoting leads to a narrow loft staircase. A rectangular mirror edged in pink neon elongates the corridor, while a tiled cube near the door acts as both stool and catch-all. -Kitchenette: Lavender cabinetry with silver mesh inserts reflects subtle light. Pearl-white counters and an LED underglow add a futuristic touch.
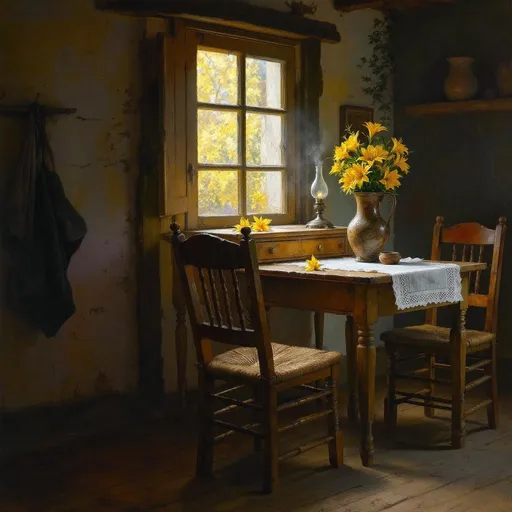
Prompt: A painting in the style of 19th-century realism. Morning inside a rustic countryside house. A room with an old wooden door with peeling paint. Morning sunlight streams through a traditional wooden window. In front of the window stands an aged wooden table with peeling paint, a small drawer and matching wooden chairs. On the table a smoky oil lamp, a vase filled with yellow lilies and a single lily lying beside it. On the table lies a small square white tablecloth. On the wall wooden shelves hold various rustic objects - a mortar and pestle and a clay pot with a trailing plant. The floor is made of old wooden planks.
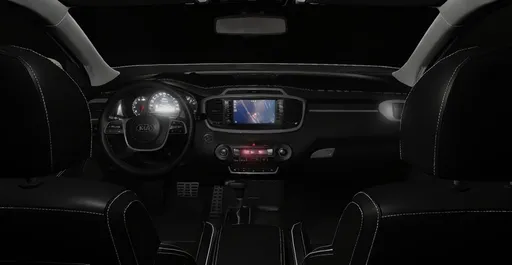
Prompt: This is a digital rendering of a modern car seat, viewed from the front. 
Redesign the bottom cushion (the seating area) to look flat, firm, and practical, 
similar to a commercial vehicle or truck seat. 
Remove all side bolsters or raised edges so the cushion surface is completely level, 
with a simple, rectangular form that looks durable and functional. 
Avoid sporty or luxury styling. 
The cushion should appear solid and hard, with minimal shaping, emphasizing utility over comfort. 
The backrest and headrest remain unchanged. 
Use plain textured fabric or matte leather material with simple stitching lines. 
The background is solid black with clear lighting to highlight the flat, commercial-style cushion.
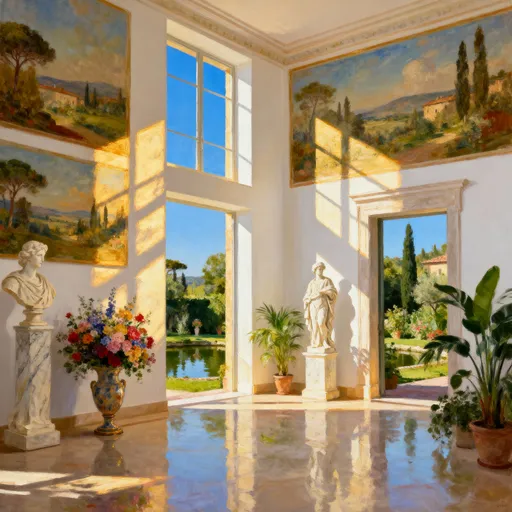
Prompt: Imagine the interior of a modern Tuscan-style villa, where the bright white walls exude a sense of serenity and elegance. The soft, warm glow of golden afternoon sunlight streams in through tall windows, casting gentle shadows that dance across the extensive collection of landscape paintings adorning the walls. These artworks create a visual dialogue with the graceful marble statues placed thoughtfully around the room, adding a touch of classical charm. Formal flower arrangements in elegant vases burst with vibrant colors, while verdant indoor plants thrive in the corners, lending life and freshness to the space. Beyond the windows, a lush garden stretches out, with a tranquil pond glimmering under the clear blue sky. The overall ambiance whispers luxury and tranquility, ideally portrayed in rich, expressive oil paints that capture the warmth and beauty of this idyllic scene.
Prompt: Crea la imagen en 3d para publicar en faceboock
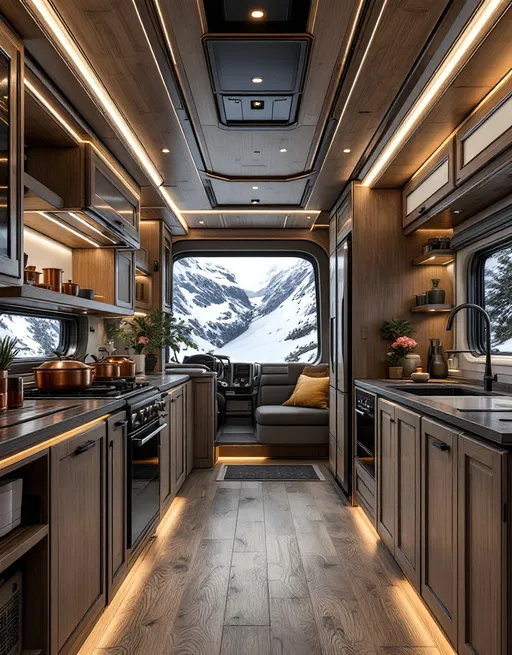
Prompt: Ultra Realistic Big Long Futuristic RV interior kitchen, wooden alpine chalet design, copper pots, glowing trims, cinematic ultra detailed.
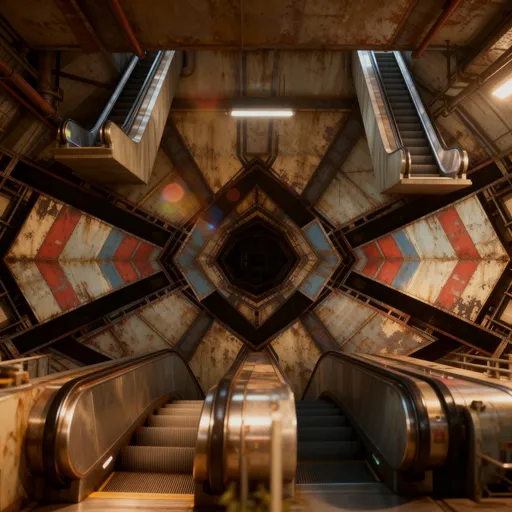
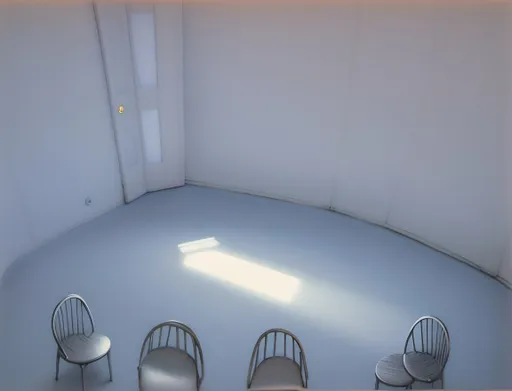
Prompt: Also have escalators on top, left and right side of the image. Make it look like it cool really work, hyperrealistic.  Make them all go in different directions, leading nowhere into the void in the middle.
Prompt:
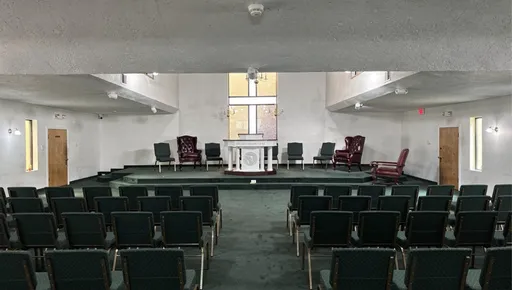
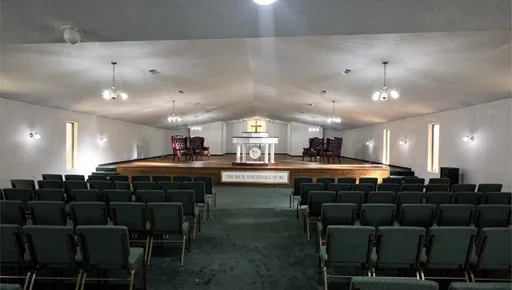
Prompt: Redesign this church. Remove all existing furniture and add all new green pattern chairs in the audience and 4 to the pulpit. Add  2 leather chairs to the pulpit. Add a new podium in the pulpit. Add a white communion table in the center of the church, near the front. Leave the 2 office doors on the right and left at the front of the church
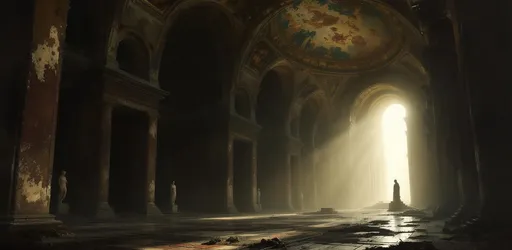
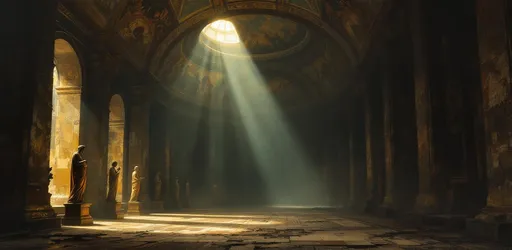
Prompt: A painting in the style of 19th-century realism. An enormous, abandoned, sumptuous hall vast and towering extremely dark and hazy stretching into the distance. The ceiling is high and arched painted with elaborate, weathered, faded, peeling frescoes depicting mythological scenes. The floor is covered with worn mosaic tiles barely visible in the gloom. Ornate columns. Along one side wall stands a row of ancient statues partially obscured by darkness and dust. From an opening in the opposite wall dramatic shafts of sunlight pierce through the haze cutting the darkness and illuminating a single statue in the row in a pool of golden light. Deep shadows, moody lighting, abandoned grandeur.
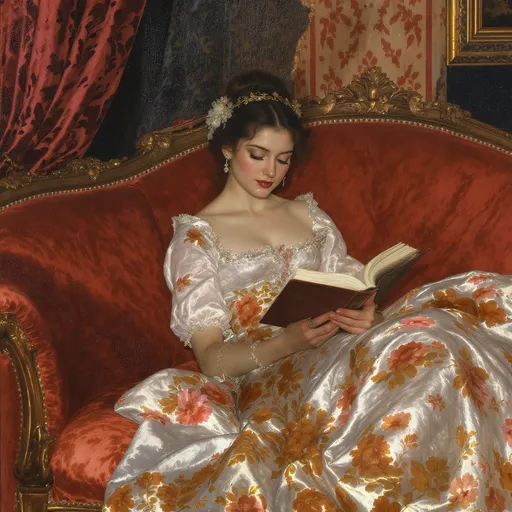
Prompt: Close up of Young woman reading in a vicorian love story in  large red couch with very low low 

low lighting John Singer Sargent
Prompt: Hilbert space
Prompt:
Prompt:
Prompt:
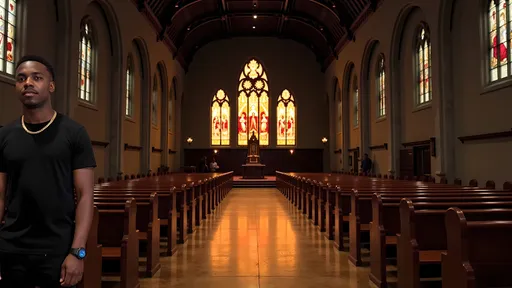
Prompt: @NeL3Rcqr0PCzdSZUVj8l This photograph captures the interior of a Gothic-style church, characterized by its pointed arches and intricate stained glass windows. The image is taken from the perspective of the aisle, leading towards the altar. The aisle is lined with dark wooden pews on either side, their polished surfaces reflecting the warm, golden light that streams in from the large, multi-paneled stained glass windows at the far end. The windows are adorned with vibrant, colorful patterns depicting religious figures and scenes, framed by ornate stone tracery. The floor is made of large, rectangular tiles that are slightly worn, adding a sense of age and history to the space. Above the windows, the vaulted ceiling is dark and shadowy, emphasizing the contrast between the illuminated windows and the dimly lit interior. The altar is a simple, dark wooden structure, positioned centrally beneath the windows, and is surrounded by more pews. The overall atmosphere is one of solemnity and reverence, with the warm light and rich colors creating a sense of peaceful, spiritual beauty. The photograph uses a shallow depth of field, focusing on the stained glass windows while the aisle and pews are softly blurred in the background.
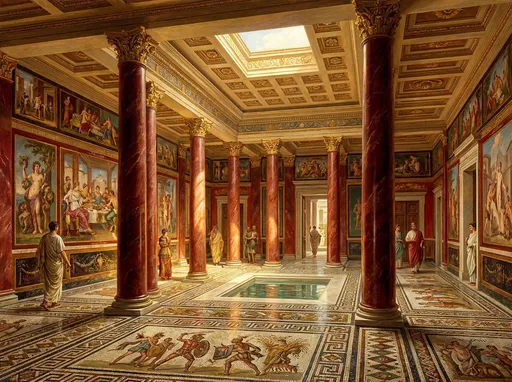
Prompt: Overview of a domus during the Roman Empire, featuring red marble columns, frescoes, and mosaics. Dating from the 2nd century. Painting style.
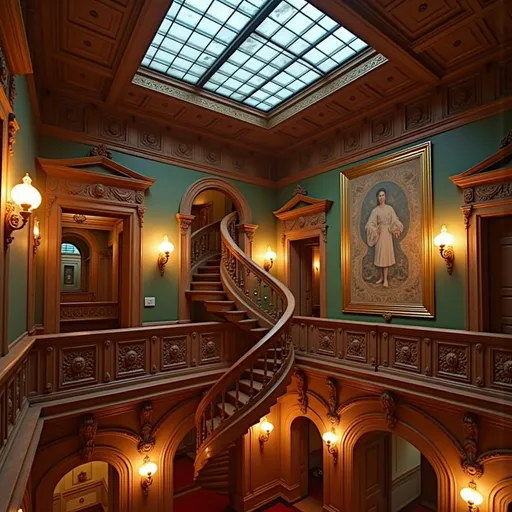
Prompt: @v72c2Penucf70pkPY5GZ This photograph captures the ornate interior of an opulent, historic building, likely a grand hall or a palace. The image showcases a two-story structure with intricate wooden carvings and elaborate architectural details. The upper level features a spiral wooden staircase with ornate carvings, located centrally against a green-painted wall. The staircase is flanked by wooden balustrades adorned with intricate patterns. To the right of the staircase, a large, framed tapestry with detailed artwork hangs on the wall.
The lower level is visible through arched doorways, revealing a red carpeted floor and additional wooden carvings. Warm, yellow lighting from wall-mounted sconces illuminates the space, casting a golden glow. The ceiling has a blue-tinted glass skylight, allowing natural light to filter in. Wooden panels with decorative carvings surround the walls, and there are several arched doorways and windows that add to the grandeur.
The overall style is Baroque, characterized by its elaborate and ornate decoration. The textures of the wood are rich and polished, and the green walls provide a contrasting background that highlights the wooden carvings. The photograph captures the grandeur and historical richness of the space, emphasizing the detailed craftsmanship and opulent design.
Prompt: Redesign this church. Remove all existing furniture and add all new green pattern chairs in the audience and 4 to the pulpit. Add  2 leather chairs to the pulpit. Add a new podium in the pulpit. Add a white communion table in the center of the church, near the front. Leave the 2 office doors on the right and left at the front of the church
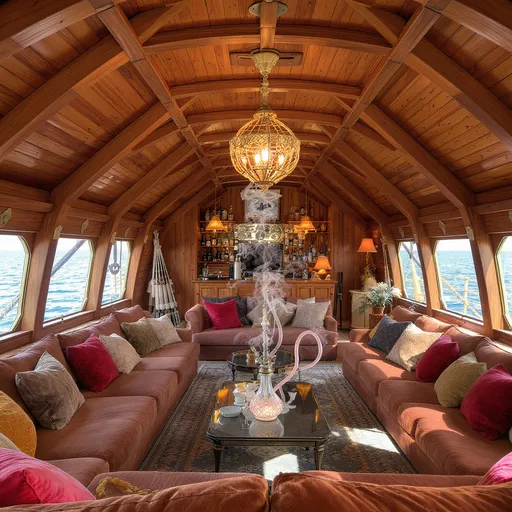
Prompt: The Luxurious common area that is on the inside of a large sailboat. The inside has windows and port holes for oars. The common area will have couches, a bar, and a hookah.
Prompt:
Prompt:
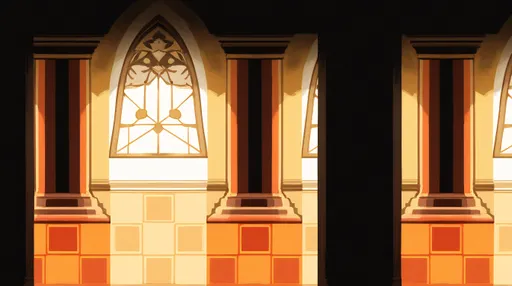
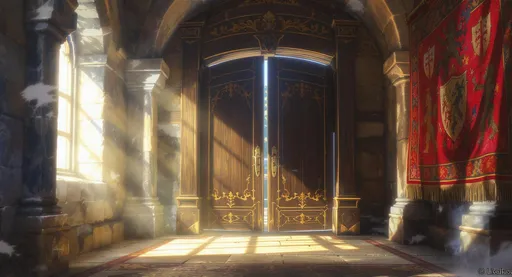
Prompt: In a brightly lit medieval castle, a brightly lit hallway with sunlight streaming in.  At the end of the corridor stands an imposing set of double doors, their dark wood gleaming with polished accents. A rich tapestry hangs nearby, adding vibrant splashes of color and heraldic symbols that tell tales of long-forgotten battles. The air is heavy with the scent of aged wood and leather, while the distant sound of a soft breeze whispers through the unseen cracks in the stone. In anime style, the focus is on the doors.
Prompt: A painting in the style of 19th-century realism. An enormous, abandoned, sumptuous hall vast and towering extremely dark and hazy stretching into the distance. The ceiling is high and arched painted with elaborate, weathered, faded, peeling frescoes depicting mythological scenes. The floor is covered with worn mosaic tiles barely visible in the gloom. Ornate columns. Along one side wall stands a row of ancient statues partially obscured by darkness and dust. A close-up on a statue illuminated by a dramatic shaft of sunlight coming from an opening in the opposite wall  piercing through the haze and cutting the darkness. Deep shadows, moody lighting, abandoned grandeur.
Prompt:
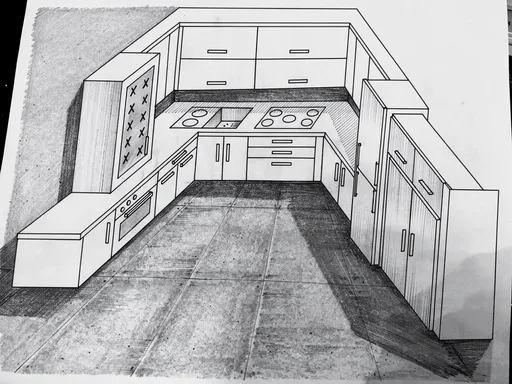
Prompt: This image is a black-and-white pencil drawing of a modern kitchen, viewed from an overhead perspective. The kitchen features a U-shaped layout with cabinets and drawers along the three visible walls. On the left wall, there are several square cabinets with a single door each, and a vertical strip of small, rectangular tiles. The center of the image shows an L-shaped counter with an oven and a stovetop with four burners. Above the stovetop are two large, rectangular cabinet doors. On the right wall, there are more cabinets, similar in style to those on the left, and a tall, narrow cabinet with a single door. The floor is plain and unadorned, with a slight texture that suggests a rough, concrete surface. The lines are clean and precise, with minimal shading, giving the drawing a simple, yet functional appearance. The overall style is minimalistic and functional, focusing on the layout and structure of the kitchen rather than decorative elements. The drawing lacks color, emphasizing the geometric shapes and layout of the kitchen space.
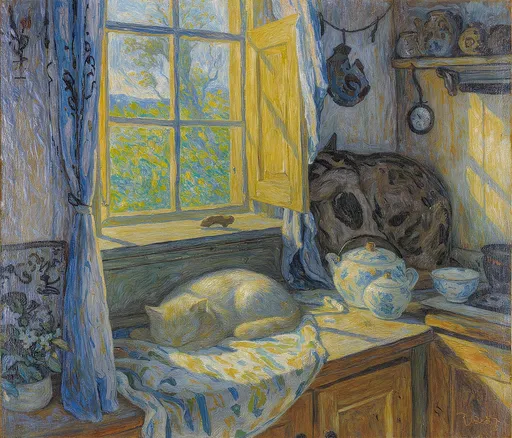
Prompt: Le Chat Endormi (The Sleeping Cat), painted by Vincent Van Gogh, 1886, Oil on canvas, Arles, Belgium, A country kitchen, early morning, window open, a cat sleeps in a corner